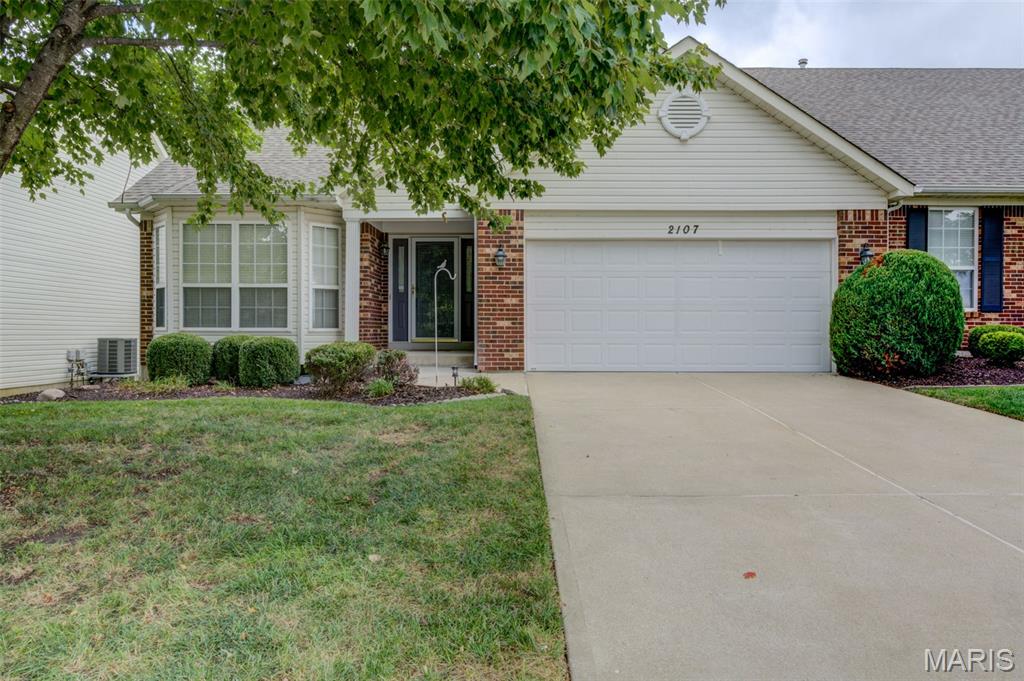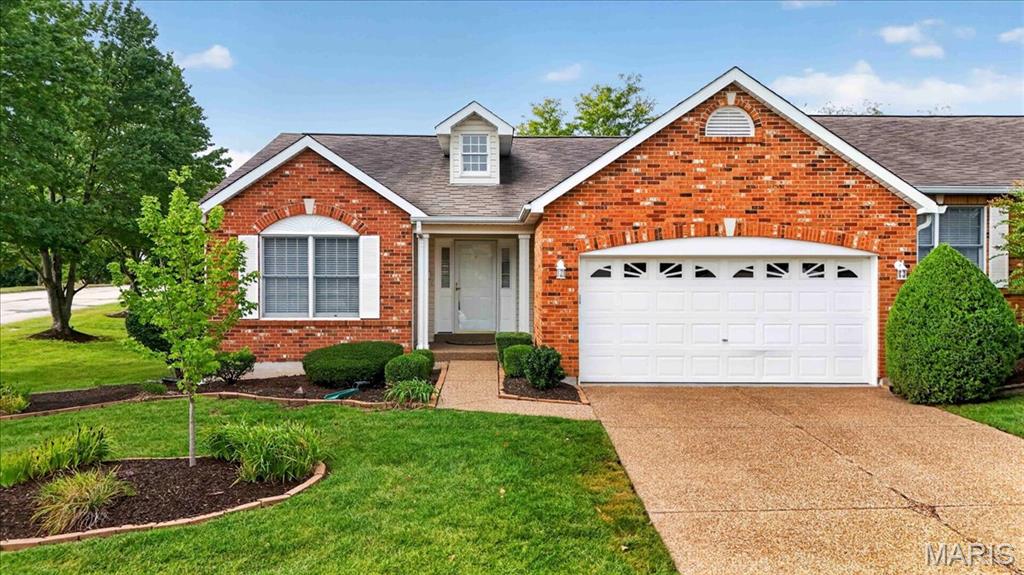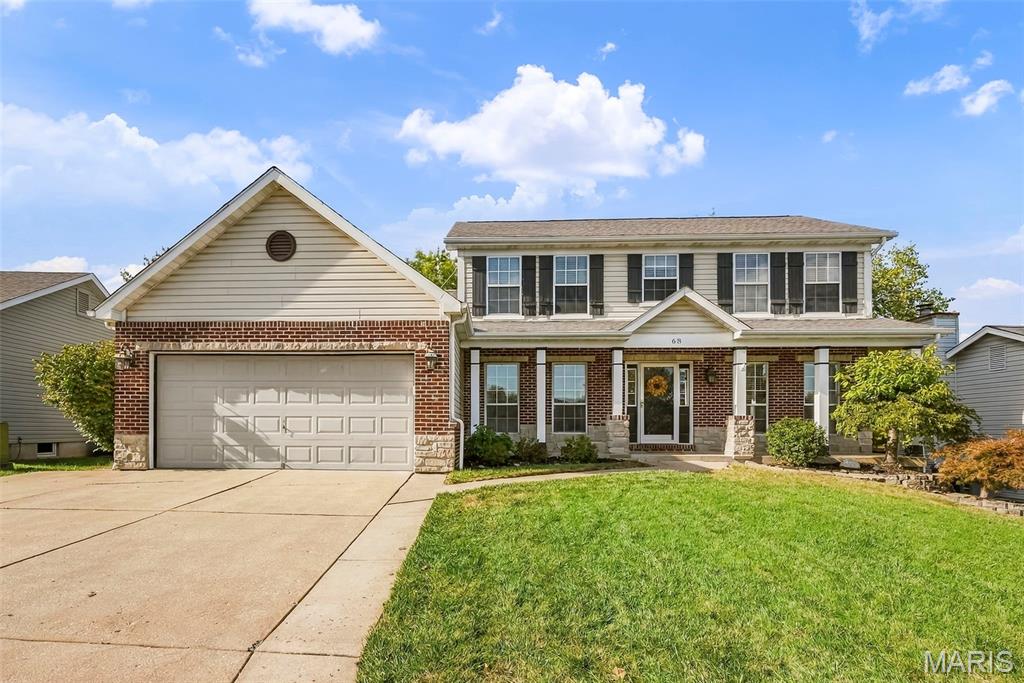
68 Rock Church Drive,O'Fallon, MO 63368
O'Fallon, MO 63368

Description
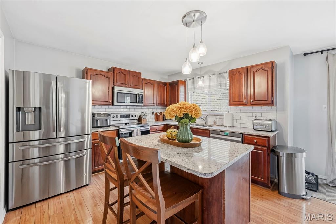
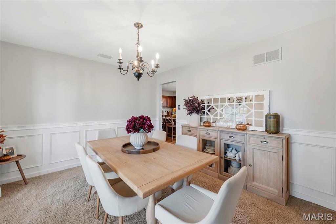
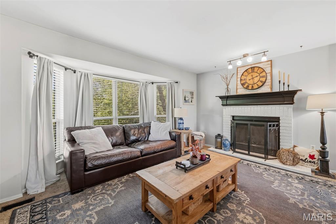
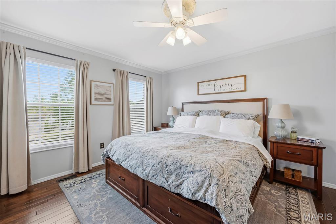
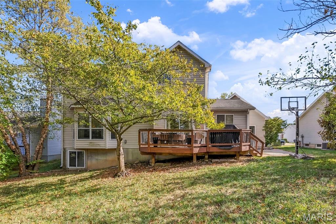
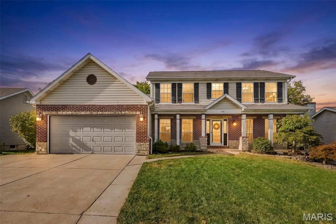
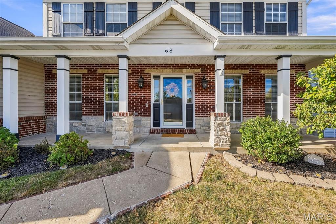
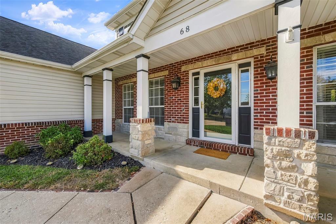
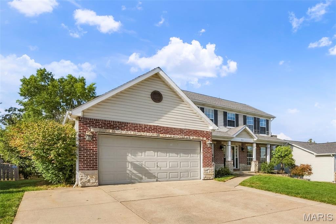
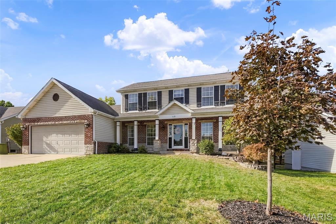
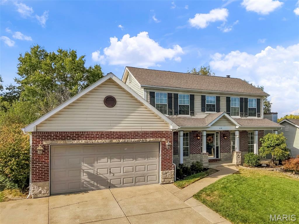
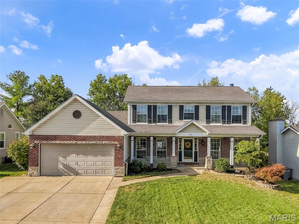
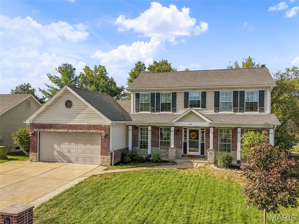
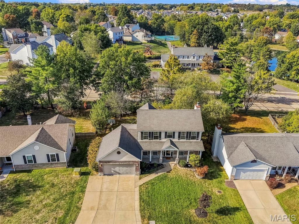
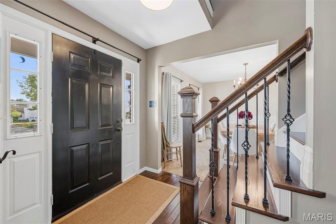
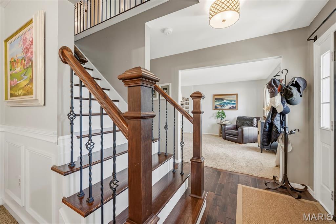
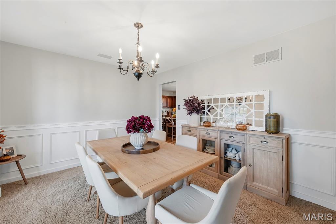
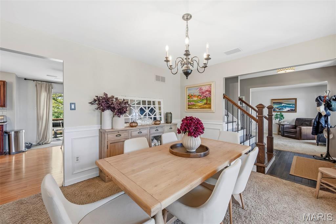
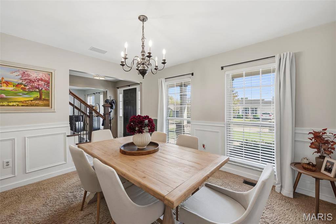
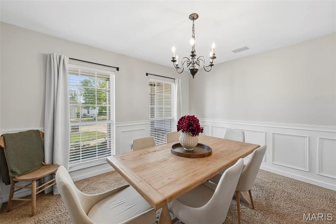
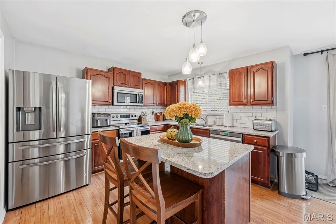
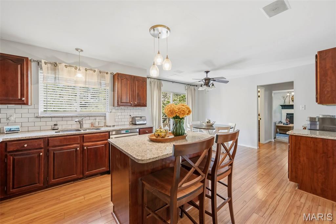
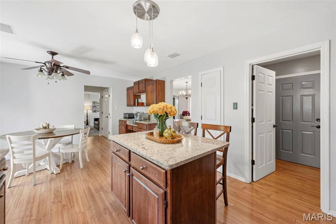
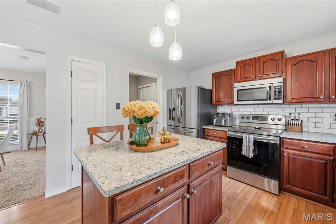
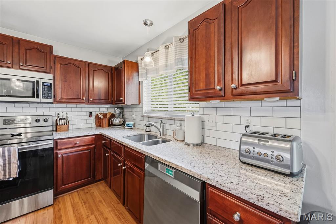
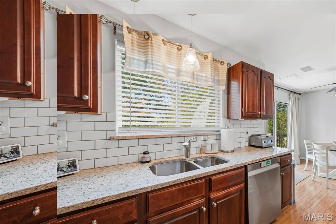
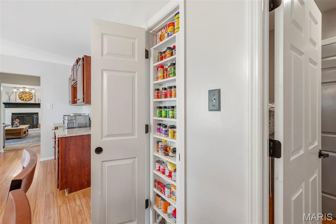
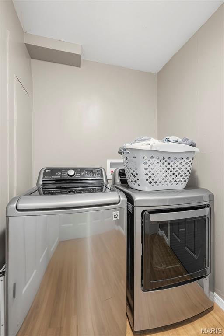
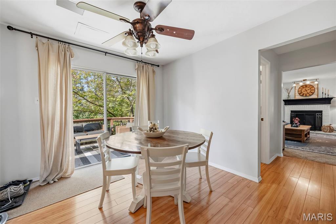
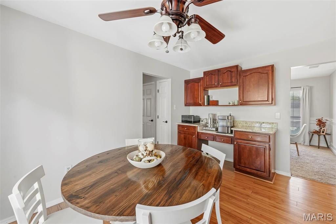
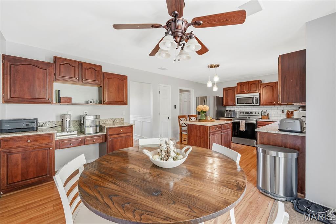
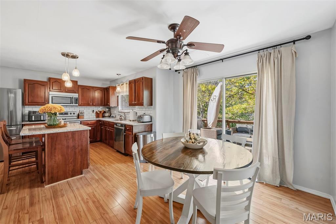
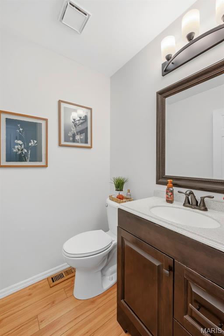
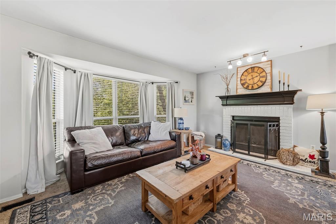
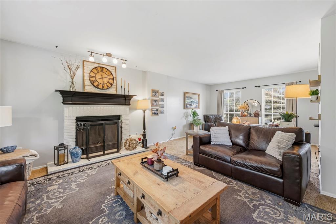
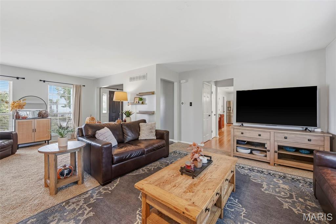
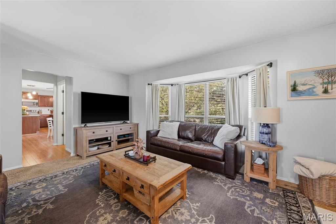
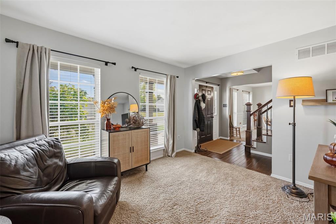
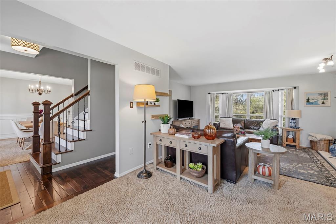
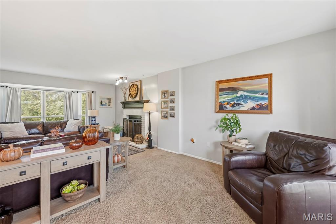
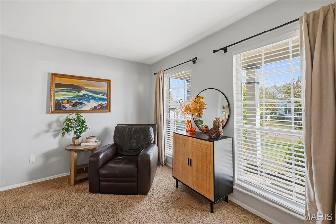
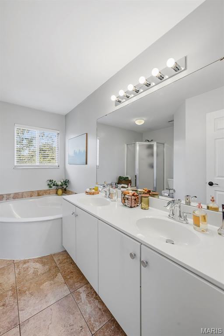
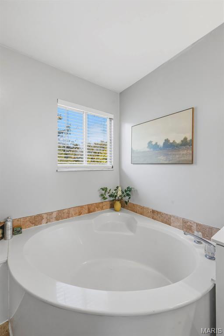
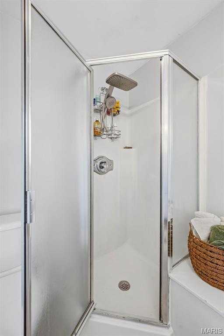
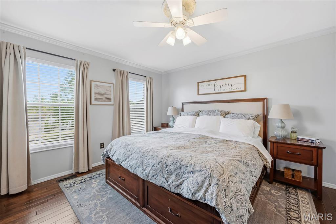
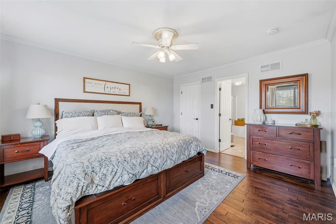
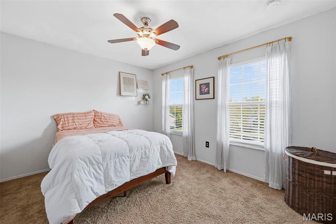
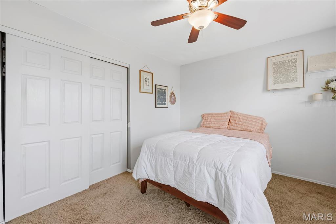
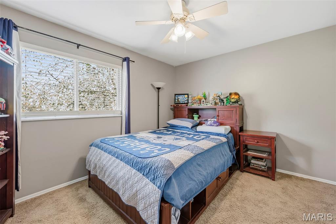
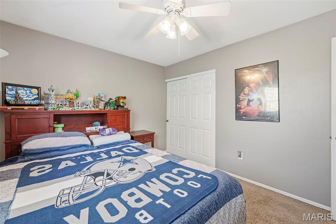
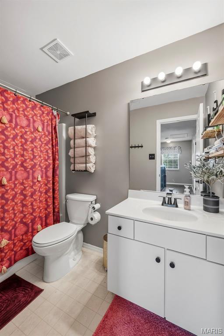
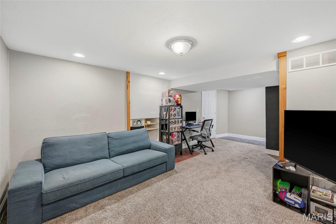
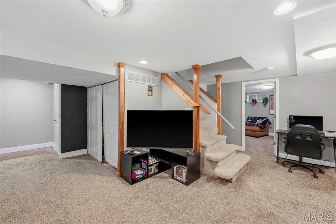
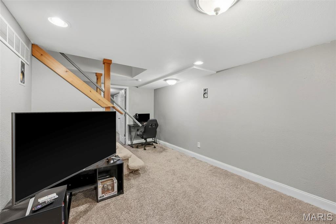
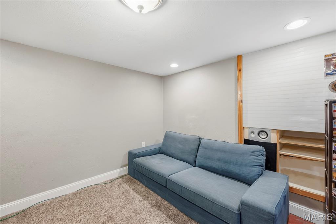
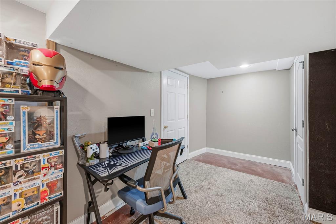
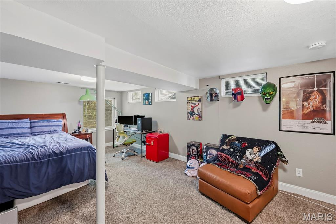
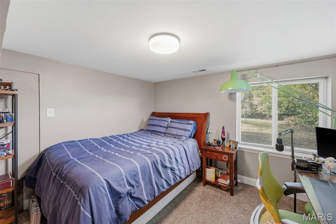
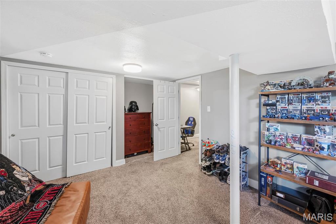
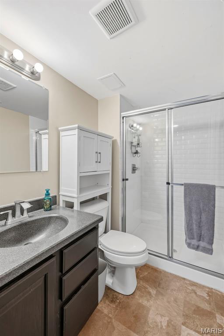
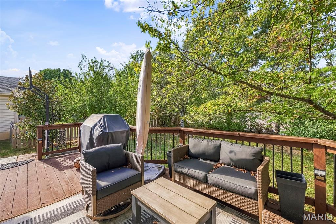
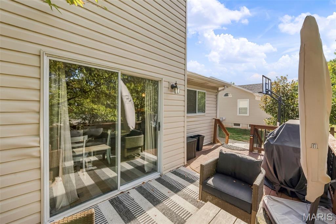
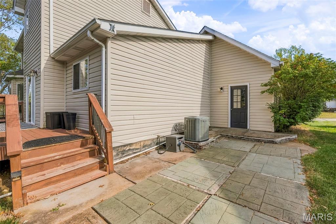
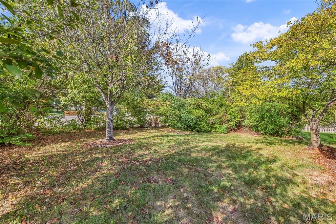
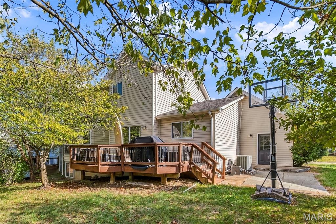
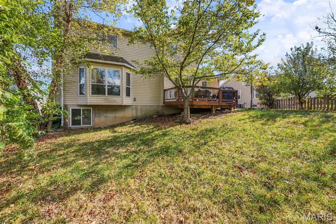
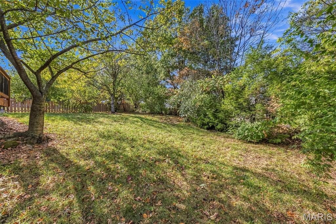
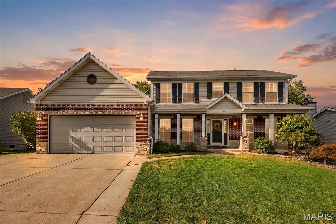
Welcome home to this spacious 2-story located in the heart of the highly sought-after Twin Chimneys subdivision! Offering over 2,100 sq ft of living space with 4 bedrooms, 3.5 baths and a finished lower level, this home has room for everyone.Step inside to beautiful hardwood flooring and an updated wood staircase with iron spindles. The main level features a spacious living room with a cozy wood-burning fireplace and bay window, plus a separate dining room accented with custom box molding. The large kitchen offers granite countertops, stainless steel appliances, a center island, eat-in breakfast area, coffee bar and a window overlooking the backyard. A sliding glass door leads to the deck and tree-lined yard, while a convenient half bath completes the main level.Upstairs, the primary suite features wood flooring, crown molding, a walk-in closet and private bath with a separate soaking tub and double-sink vanity. Two additional generously sized bedrooms and another full bath complete the upper level.The finished lower level adds even more versatility with a 4th bedroom featuring an egress window, additional living room, full bathroom and second washer/dryer hookups-perfect for guests, teens, a home office or additional living space.Outside, enjoy the privacy of the tree-lined backyard and large deck.And then there's the neighborhood! Twin Chimneys is known for its fantastic amenities, including a clubhouse, pool, fitness center, lake, playground, tennis courts, recreation facilities and common areas. A great home, flexible living space and an amenity-filled community-all in one!
Details
| MLS # | 26065166 |
|---|---|
| Listing Type | For Sale |
| Style | House |
| HOA Dues | $850 |
| Sub-Type | Resale |
| Status | Active |
| Year | 1993 |
| Days On Site | 22 |
| Listing Provided By | Berkshire Hathaway HomeServices Select Properties | Ashley Brickle |
Features
| Bed(s) | 4 |
|---|---|
| Bath(s) | 4 Total |
| SQ Feet | 2,160 |
| Garage | 2 |
| Basement | Y |
| Pool | Yes |
| Story(s) | 2 |
| Acreage | 0.18 |
Interior
| Rooms Total | 14 |
|---|---|
| Cooling | Ceiling Fan(s), Central Air |
| Heating | Forced Air |
| Interior Features | Breakfast Room, Ceiling Fan(s), Eat-in Kitchen, Granite Counters, Kitchen Island, Separate Dining, Walk-In Closet(s) |
Exterior
| Roof | Architectural Shingle |
|---|---|
| Construction Materials | Brick Veneer, Vinyl Siding |
| Lot Features | Back Yard, Close to Clubhouse, Some Trees |
Parking
| Garage Yes / No | Yes |
|---|---|
| Attached Garage Yes / No | Yes |
Location
| Senior Community Yes / No | No |
|---|
Utilities
| Utilities | Electricity Connected, Natural Gas Connected, Sewer Connected, Water Connected |
|---|---|
| Electric | 220 Volts |
| Sewer | Public Sewer |
Taxes
| Property | 4108 |
|---|
Area Information
| State | MO |
|---|---|
| County | St. Charles |
| City | O'Fallon |
| Zip Code | 63368 |
| Area | Fort Zumwalt West |
| Community Name | Twin Chimneys Village C Rock Church |
| School District | Ft. Zumwalt West High |
| Elementary School | Twin Chimneys Elem. |
| High School | Ft. Zumwalt West High |
| Listing VS Median (in Twin Chimneys Village C Rock Church) | |
Price: $400,000 low | high Med: $400,000 sqft: 2,160 low | high Med: 2,160 $ / sqft: $185 low | high Med: $185 On site: 22 low | high Med: 22 | |
Market Activity 63368
Request a showing
Request a showing
 Listings courtesy of Maris MLS as distributed by MLS GRID.
Based on information submitted to the MLS GRID as of October 31, 2026 at 5:47:03 AM PDT All data is obtained from various sources and may not have been verified by broker or MLS GRID. Supplied Open House Information is subject to change without notice. All information should be independently reviewed and verified for accuracy. Properties may or may not be listed by the office/agent presenting the information.
The Digital Millennium Copyright Act of 1998, 17 U.S.C. § 512 (the “DMCA”) provides recourse for copyright owners who believe that material appearing on the Internet infringes their rights under U.S. copyright law. If you believe in good faith that any content or material made available in connection with our website or services infringes your copyright, you (or your agent) may send us a notice requesting that the content or material be removed, or access to it blocked. Notices must be sent in writing by email to DMCAnotice@MLSGrid.com.
Contact
Learn More About This Property

| State | MO |
|---|---|
| County | St. Charles |
| City | O'Fallon |
| Zip Code | 63368 |
| Area | Fort Zumwalt West |
| Community Name | Twin Chimneys Village C Rock Church |
| School District | Ft. Zumwalt West High |
| Elementary School | Twin Chimneys Elem. |
| High School | Ft. Zumwalt West High |
| Listing VS Median (in Twin Chimneys Village C Rock Church) | |
Price: $400,000 low | high Med: $400,000 sqft: 2,160 low | high Med: 2,160 $ / sqft: $185 low | high Med: $185 On site: 22 low | high Med: 22 | |