7006 Christopher Drive,Oakville, MO 63129
Oakville, MO 63129

Description
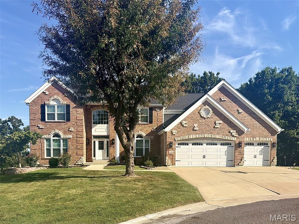
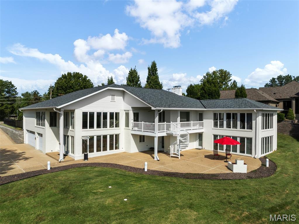
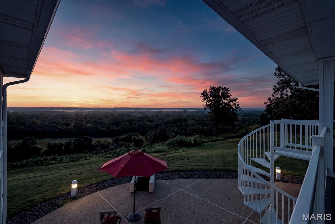
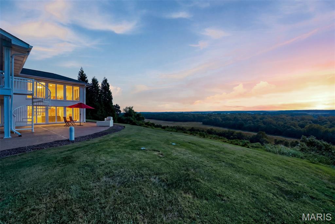
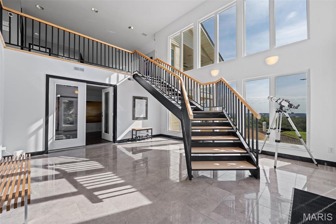
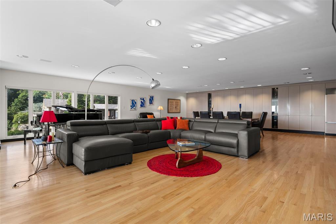
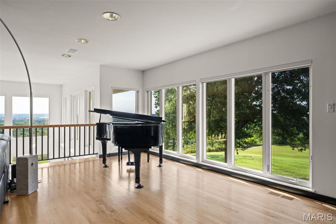
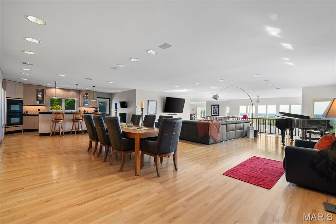
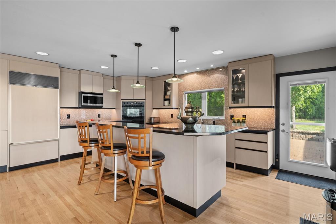
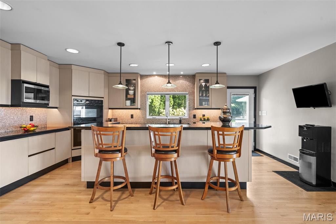
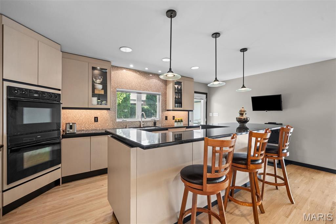
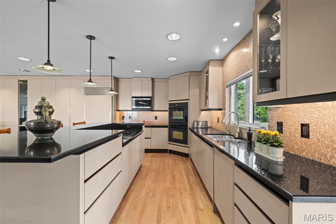
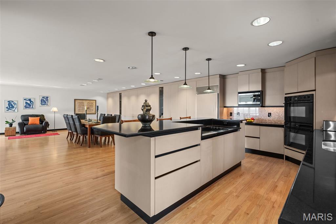
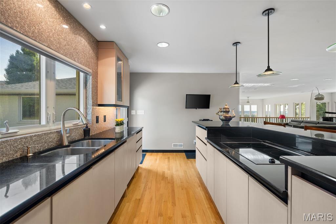
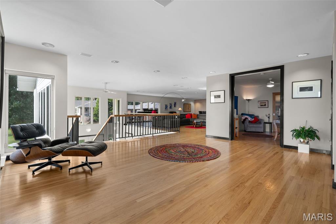
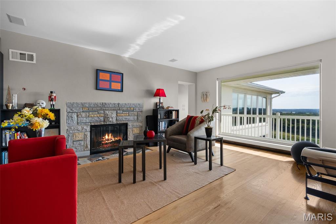
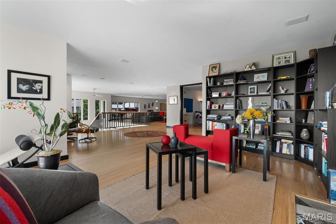
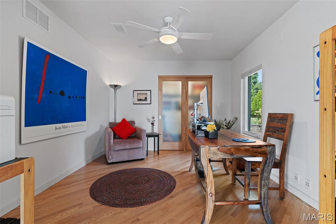
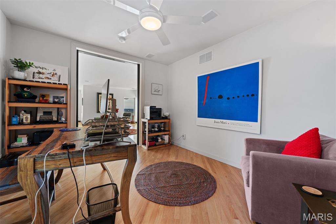
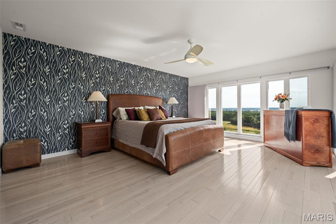
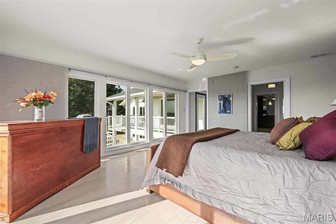
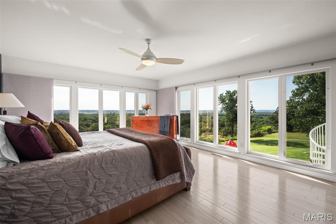
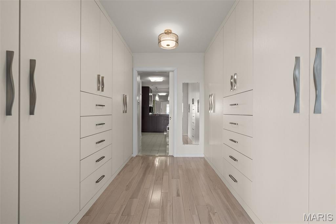
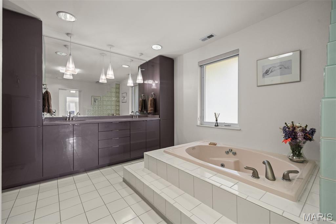
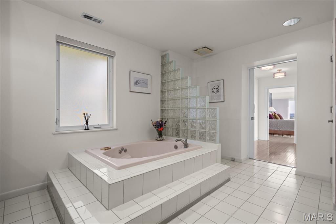
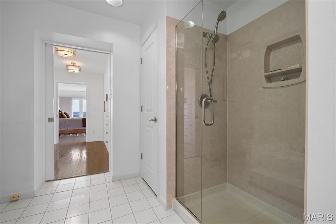
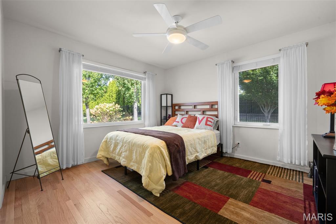
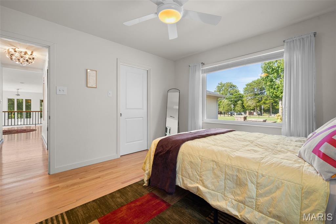
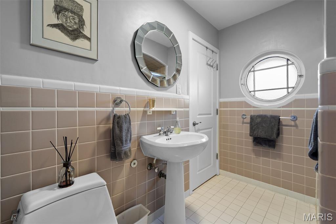
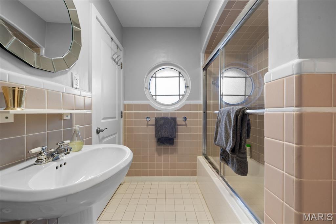
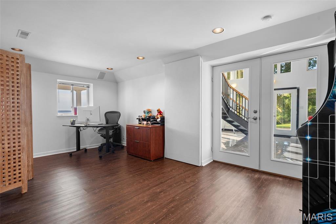
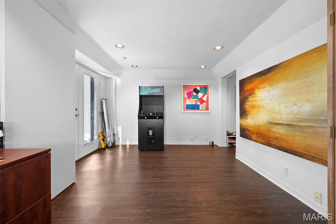
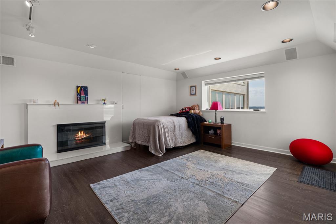
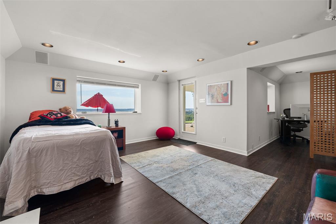
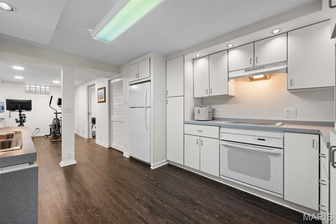
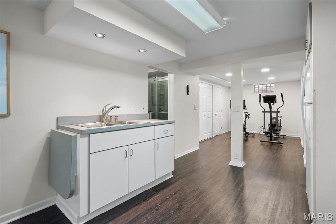
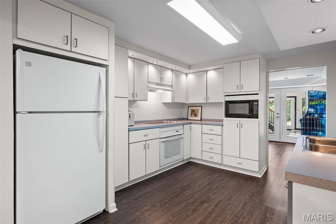
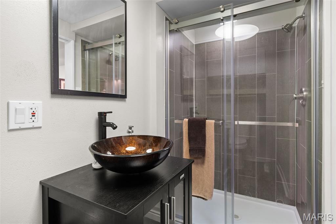
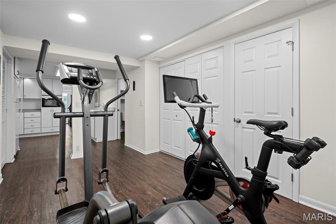
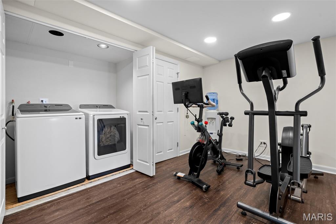
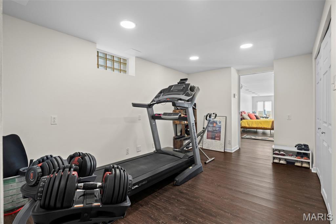
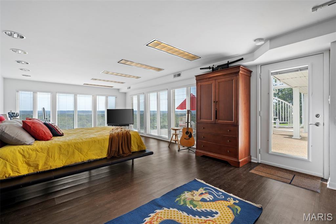
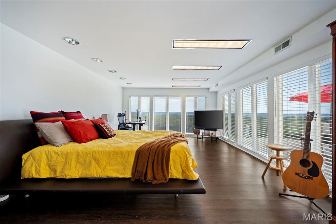
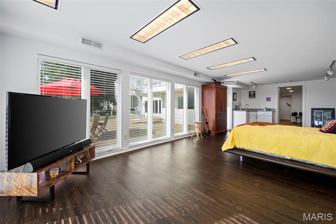
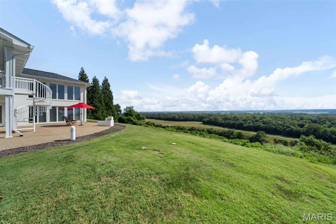
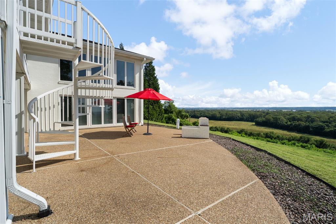
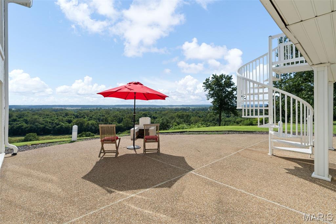
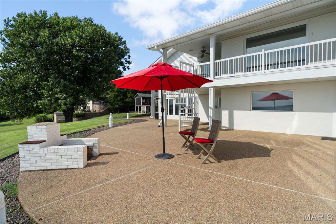
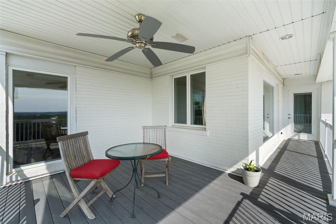
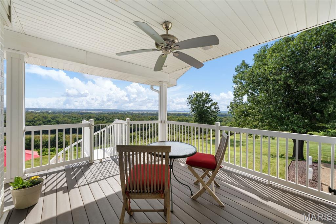
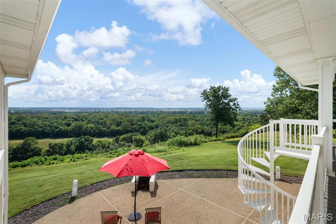
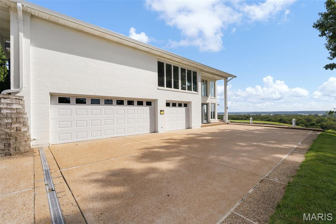
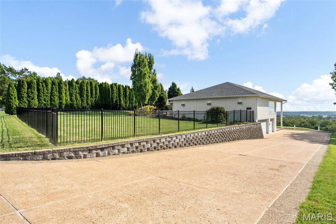
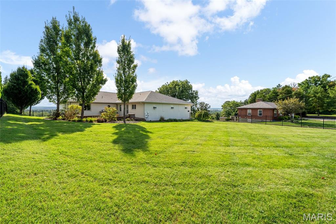
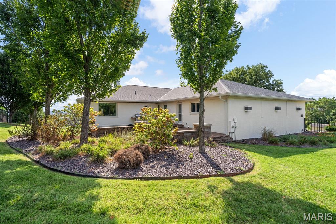
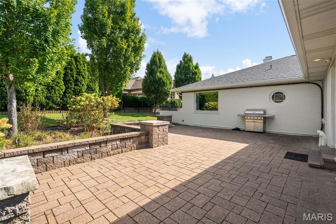
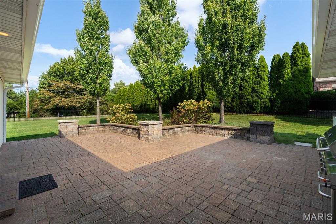
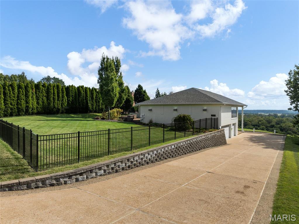
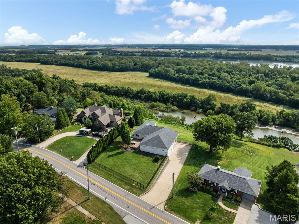
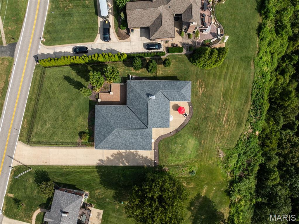
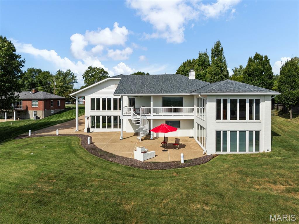
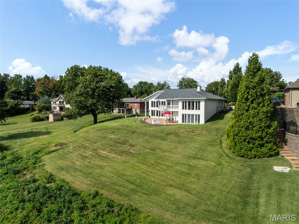
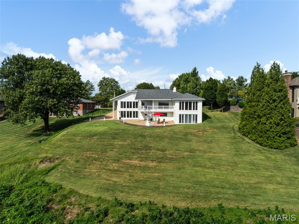
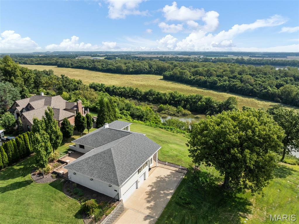
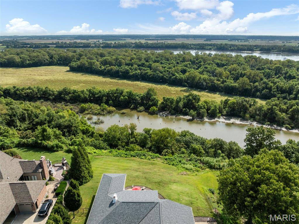
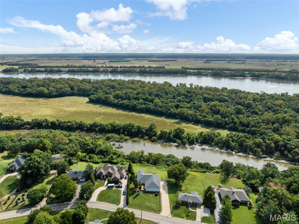
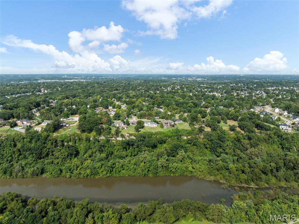
Begin each morning with breathtaking, uninterrupted views from this spectacular contemporary beauty.Mississippi River Valley views from expansive floor-to-ceiling rear windows, with gorgeous custom blinds that can be placed when needed. A grand two-story foyer with a dramatic spiral staircase welcomes you into a home designed forboth everyday living and unforgettable entertaining. The lower level features a private in-lawsuite complete with a full kitchen, bathroom, living room and bedroom-ideal for guests,extended family or flexible living arrangements. Walk out to the patio or step onto the large deckand enjoy sweeping views, summer gatherings and even eagles soaring overhead.Upstairs, the main living quarters showcase maple flooring, custom cabinetry and an openconceptdesign. The expansive kitchen features quartz countertops and flows seamlessly into theliving and entertaining spaces. Step outside to the newer brick patio, perfect for summer BBQsand outdoor relaxation.The luxurious primary suite is a true retreat, featuring stunning valley views, a huge customcloset and convenient laundry within the primary bath. Custom blinds, an irrigation systemand a low-maintenance lawn add comfort and convenience.The oversized tandem garage provides exceptional parking flexibility and is large enough toaccommodate a boat-a rare find!With its remarkable views, versatile living spaces, generous garage, extensive updates andincredible setting next to Cliff Cave Park, this exceptional property offers a rare combination ofprivacy, space and panoramic natural beauty.
Details
| MLS # | 26053155 |
|---|---|
| Listing Type | For Sale |
| Style | House |
| Sub-Type | Resale |
| Status | Active Under Contract |
| Year | 1952 |
| Days On Site | 41 |
| Listing Provided By | Jon Mendelson, REALTORS | Kitsy Sheahan |
Features
| Bed(s) | 4 |
|---|---|
| Bath(s) | 3 Total |
| SQ Feet | 5,355 |
| Garage | 4 |
| Basement | Y |
| Story(s) | 2 |
| Acreage | 0.85 |
| Property View | Panoramic, River |
Interior
| Rooms Total | 13 |
|---|---|
| Cooling | Ceiling Fan(s), Central Air |
| Heating | Forced Air, Gas |
Exterior
| Construction Materials | Brick |
|---|---|
| Lot Features | Landscaped, Native Plants, Private, Sprinklers In Front, Sprinklers In Rear, Views |
Parking
| Garage Yes / No | Yes |
|---|---|
| Attached Garage Yes / No | Yes |
Utilities
| Utilities | Cable Connected, Electricity Connected, Natural Gas Connected, Phone Connected, Water Connected |
|---|---|
| Electric | Ameren |
| Sewer | Septic Tank |
Taxes
| Property | 7354 |
|---|
Area Information
| State | MO |
|---|---|
| County | St. Louis |
| City | Oakville |
| Zip Code | 63129 |
| Area | Oakville |
| Community Name | Clifton Heights |
| School District | Oakville Sr. High |
| Elementary School | Point Elem. |
| High School | Oakville Sr. High |
| Listing VS Median (in Clifton Heights) | |
Price: $899,000 low | high Med: $470,000 sqft: 5,355 low | high Med: 2,298 $ / sqft: $168 low | high Med: $205 On site: 41 low | high Med: 80 | |
Market Activity 63129
Request a showing
Request a showing
 Listings courtesy of Maris MLS as distributed by MLS GRID.
Based on information submitted to the MLS GRID as of October 26, 2026 at 6:47:31 AM PDT All data is obtained from various sources and may not have been verified by broker or MLS GRID. Supplied Open House Information is subject to change without notice. All information should be independently reviewed and verified for accuracy. Properties may or may not be listed by the office/agent presenting the information.
The Digital Millennium Copyright Act of 1998, 17 U.S.C. § 512 (the “DMCA”) provides recourse for copyright owners who believe that material appearing on the Internet infringes their rights under U.S. copyright law. If you believe in good faith that any content or material made available in connection with our website or services infringes your copyright, you (or your agent) may send us a notice requesting that the content or material be removed, or access to it blocked. Notices must be sent in writing by email to DMCAnotice@MLSGrid.com.
Contact
Learn More About This Property

| State | MO |
|---|---|
| County | St. Louis |
| City | Oakville |
| Zip Code | 63129 |
| Area | Oakville |
| Community Name | Clifton Heights |
| School District | Oakville Sr. High |
| Elementary School | Point Elem. |
| High School | Oakville Sr. High |
| Listing VS Median (in Clifton Heights) | |
Price: $899,000 low | high Med: $470,000 sqft: 5,355 low | high Med: 2,298 $ / sqft: $168 low | high Med: $205 On site: 41 low | high Med: 80 | |