
7107 Bittersweet Lane,Coulterville, IL 62237
Coulterville, IL 62237


Description
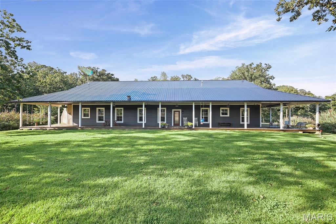
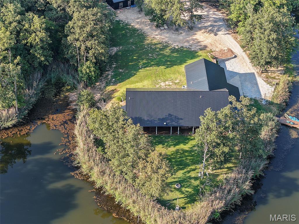
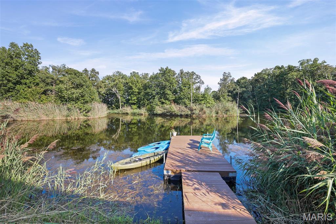
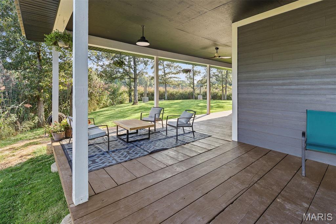
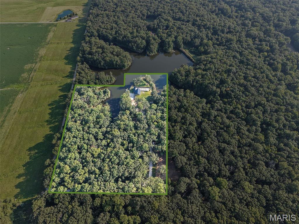
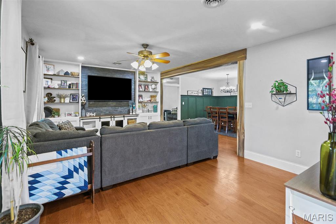
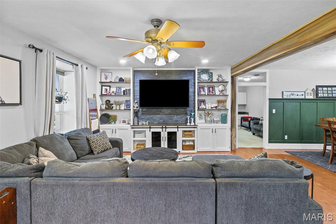
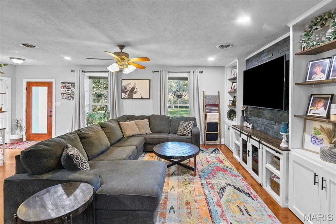
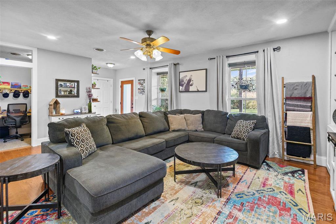
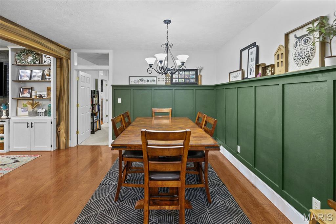
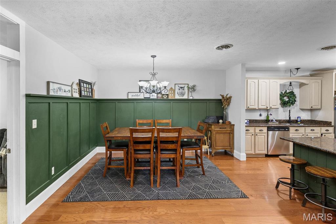
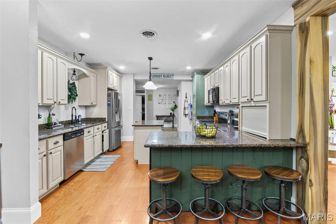
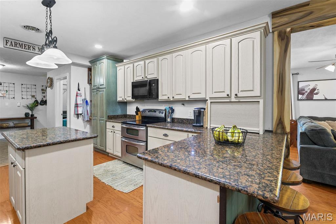
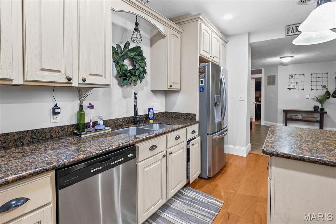
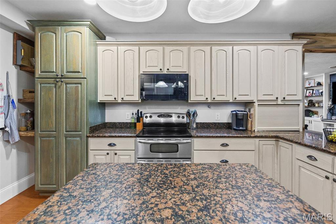
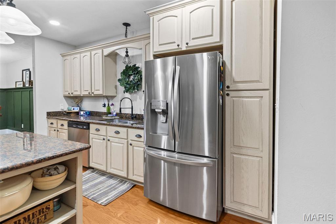
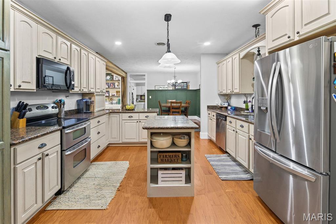
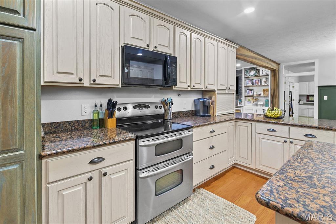
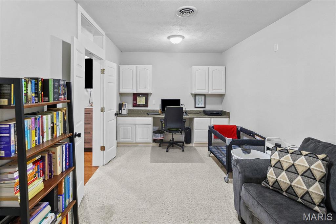
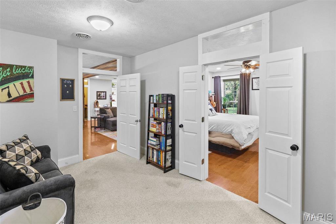
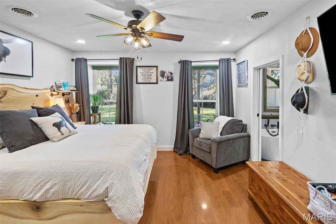
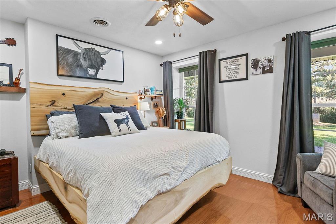
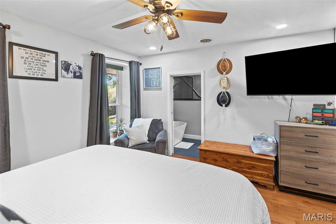
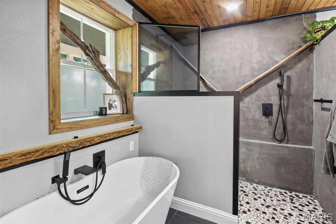
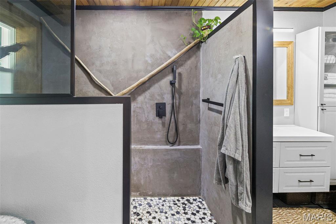
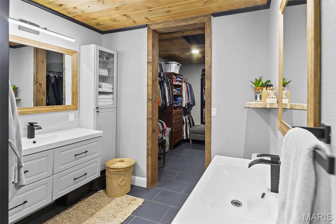
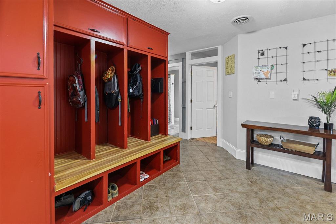
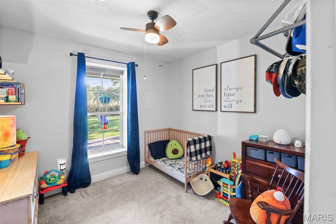
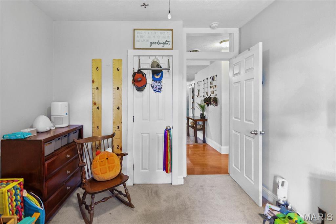
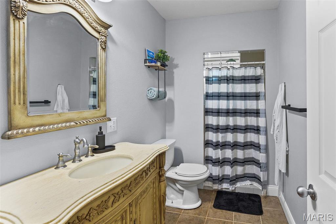
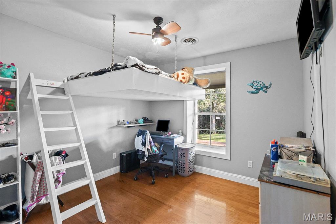
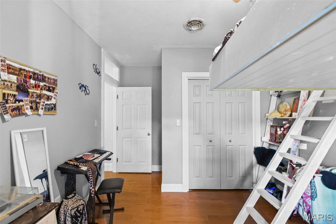
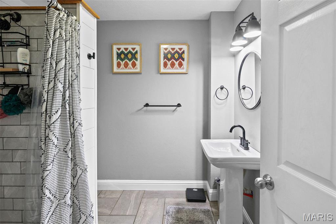
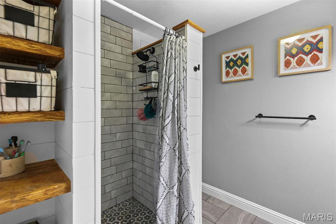
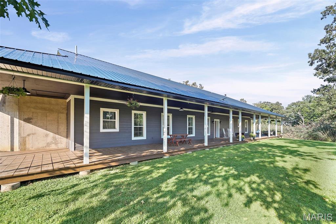
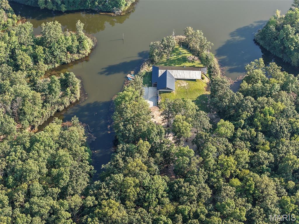
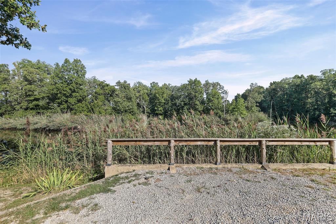
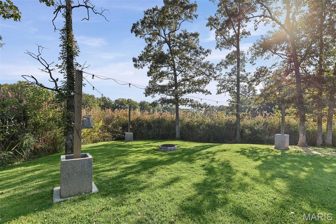
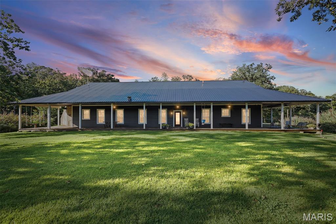
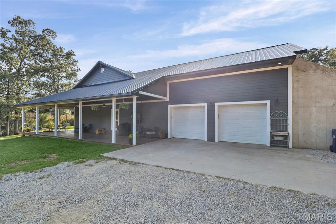
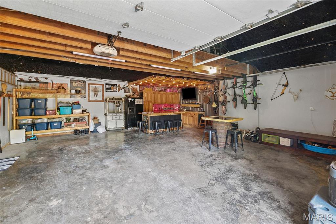
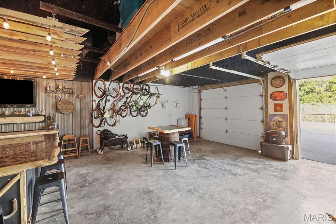
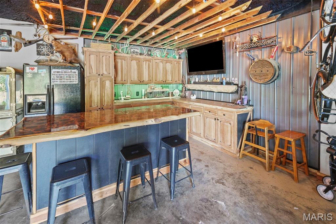
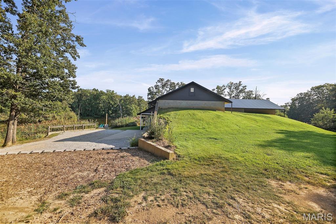
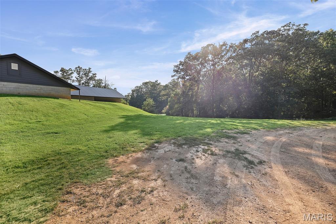
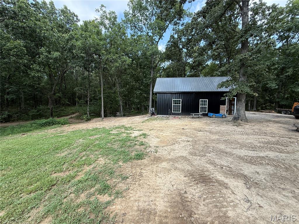
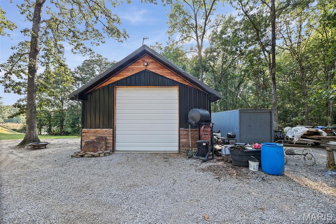
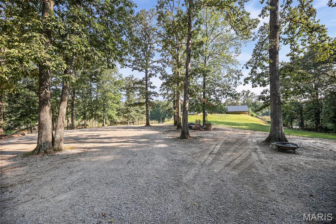
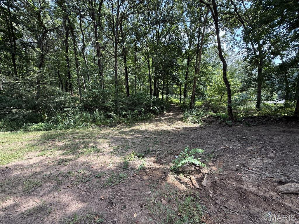
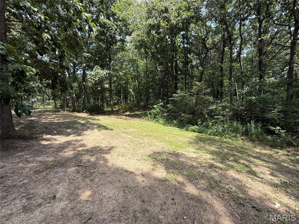
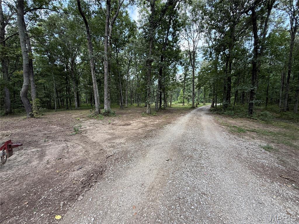
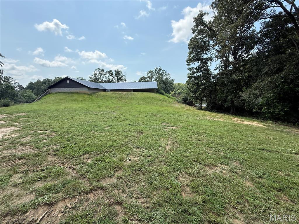
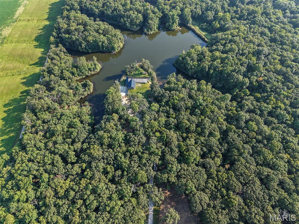
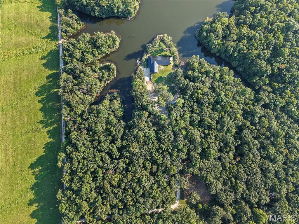
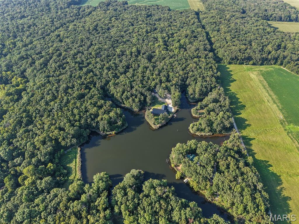
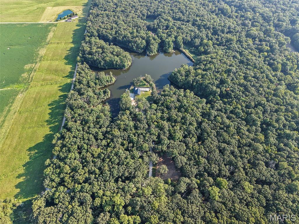
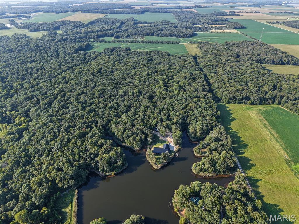
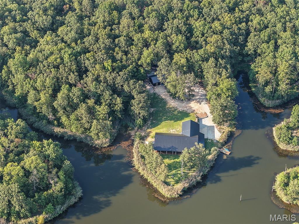
Escape to your own private retreat with this beautiful 4-bedroom, 3-bath home situated on just over 10 acres in a peaceful rural setting. Offering approximately 2,400 square feet of living space, an attached 2-car garage, pole barn, wooded acreage, and a beautiful lake, this property combines comfortable living with an incredible outdoor setting.Built in 2009, the home features durable concrete wall and roof construction and a spacious open floor plan connecting the living room, dining area, and kitchen-perfect for everyday living and entertaining. The kitchen features granite countertops, a center island, and plenty of room to gather. The covered wrap around porch offers plenty of space for enjoying the setting. The full concrete construction offers the energy efficiencies people are looking for. The new roof and updated color make it inviting to arrive home. The primary suite is thoughtfully separated from the additional bedrooms for added privacy. This spacious retreat includes its own office, walk-in closet, and private bath with a large soaking tub and separate shower. A second office provides even more flexibility for working from home, hobbies, or additional workspace.The wooded acreage surrounds a beautiful lake, creating a waterfront setting that feels tucked away from it all. A dock offers the perfect spot for fishing, launching a kayak, or simply relaxing by the water.Enjoy quiet mornings, peaceful evenings, and unforgettable sunsets from the large covered wraparound porch. With more than 10 acres to explore, mature woods, waterfront access, an additional pole barn with concrete floors, and plenty of room to enjoy the outdoors, this property offers the kind of peaceful country lifestyle that is increasingly hard to find.The fixed interest rate may be assignable to the right buyer.
Details
| MLS # | 26053323 |
|---|---|
| Listing Type | For Sale |
| Style | House |
| Sub-Type | Resale |
| Status | Active |
| Year | 2009 |
| Days On Site | 68 |
| Listing Provided By | Property Peddler, Inc | Brad Chandler |
Features
| Bed(s) | 4 |
|---|---|
| Bath(s) | 3 Total |
| SQ Feet | 2,400 |
| Garage | 2 |
| Story(s) | 1 |
| Acreage | 10.68 |
| Water Front | Yes |
| Property View | Lake, Rural |
Interior
| Rooms Total | 9 |
|---|---|
| Cooling | Central Air, Electric |
| Heating | Electric, Forced Air |
| Interior Features | Breakfast Bar, Granite Counters, Kitchen Island, Kitchen/Dining Room Combo, Open Floorplan, Tub, Walk-In Closet(s) |
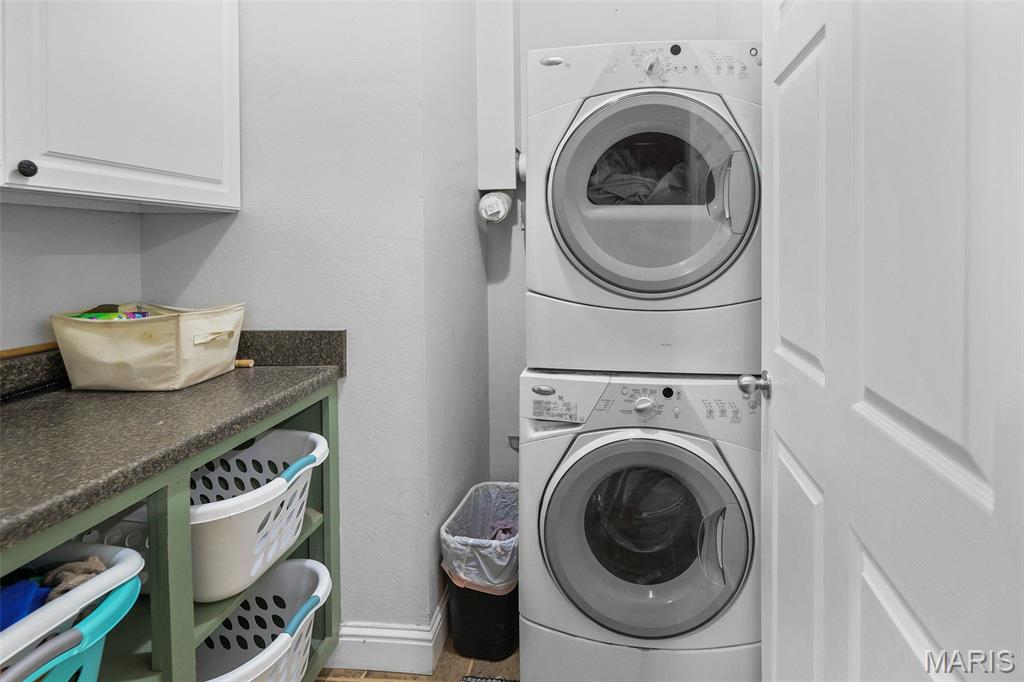
| Appliances | Dishwasher, Range, Refrigerator, Washer/Dryer |
Exterior
| Roof | Metal |
|---|---|
| Construction Materials | Concrete |
| Lot Features | Adjoins Wooded Area, Private, Views, Waterfront, Wooded |
| Fencing | None |
Parking
| Garage Yes / No | Yes |
|---|---|
| Parking Features | Attached, Concrete, Garage |
Location
| Community Features | Lake |
|---|
Utilities
| Utilities | Electricity Connected, Sewer Connected, Water Connected |
|---|---|
| Electric | Ameren |
| Sewer | Aerobic Septic |
Taxes
| Property | 5955 |
|---|
Area Information
| State | IL |
|---|---|
| County | Perry |
| City | Coulterville |
| Zip Code | 62237 |
| School District | Pinckneyville |
| Elementary School | PINCKNEYVILLE DIST 50 |
| High School | Pinckneyville |
| Listing VS Median (in NA) | |
Price: $599,000 low | high Med: $289,950 sqft: 2,400 low | high Med: 776 $ / sqft: $250 low | high Med: $423 On site: 68 low | high Med: 49.5 | |
Market Activity 62237
Request a showing
Request a showing
 Listings courtesy of Maris MLS as distributed by MLS GRID.
Based on information submitted to the MLS GRID as of October 26, 2026 at 9:13:51 AM PDT All data is obtained from various sources and may not have been verified by broker or MLS GRID. Supplied Open House Information is subject to change without notice. All information should be independently reviewed and verified for accuracy. Properties may or may not be listed by the office/agent presenting the information.
The Digital Millennium Copyright Act of 1998, 17 U.S.C. § 512 (the “DMCA”) provides recourse for copyright owners who believe that material appearing on the Internet infringes their rights under U.S. copyright law. If you believe in good faith that any content or material made available in connection with our website or services infringes your copyright, you (or your agent) may send us a notice requesting that the content or material be removed, or access to it blocked. Notices must be sent in writing by email to DMCAnotice@MLSGrid.com.
Contact
Learn More About This Property

| State | IL |
|---|---|
| County | Perry |
| City | Coulterville |
| Zip Code | 62237 |
| School District | Pinckneyville |
| Elementary School | PINCKNEYVILLE DIST 50 |
| High School | Pinckneyville |
| Listing VS Median (in NA) | |
Price: $599,000 low | high Med: $289,950 sqft: 2,400 low | high Med: 776 $ / sqft: $250 low | high Med: $423 On site: 68 low | high Med: 49.5 | |