725 S Skinker Boulevard 7c,St Louis, MO 63105
St Louis, MO 63105

Description
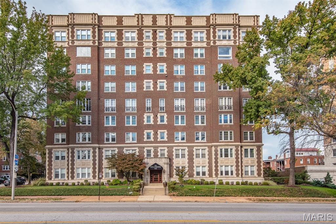
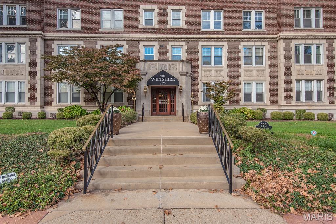
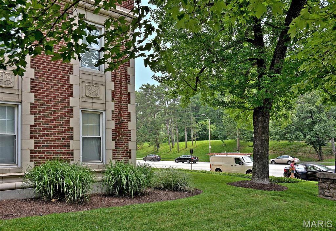
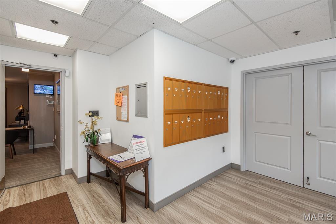
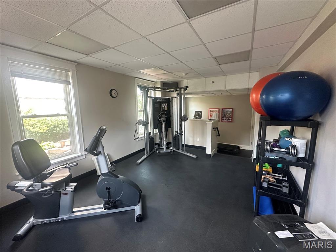
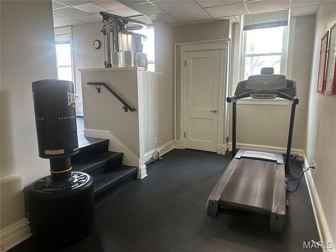
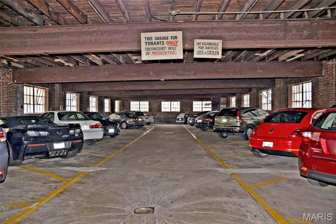
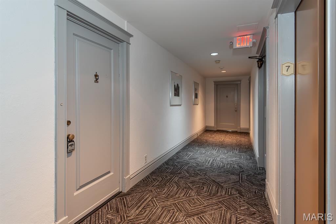
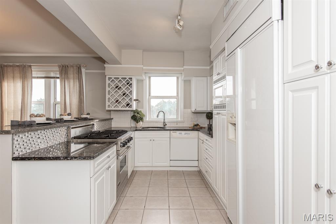
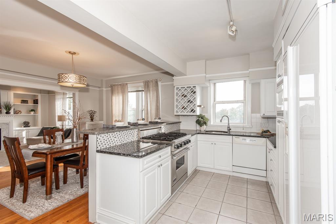
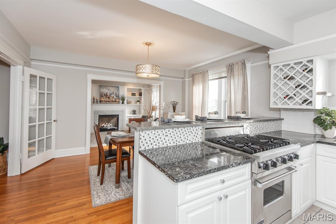
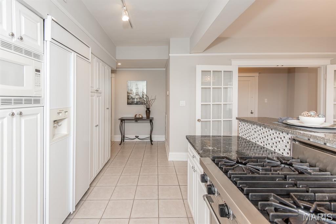
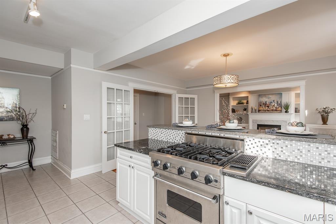
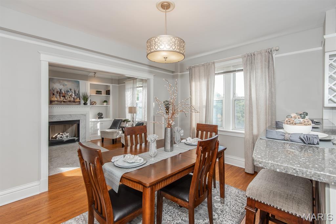
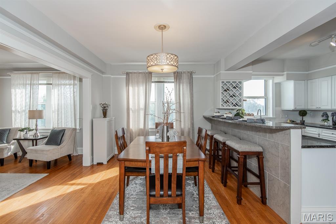
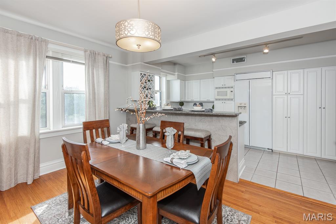
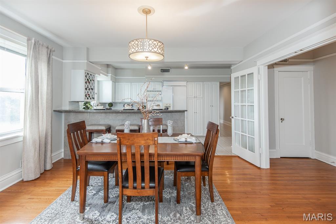
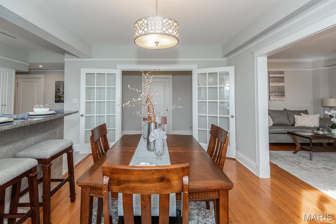
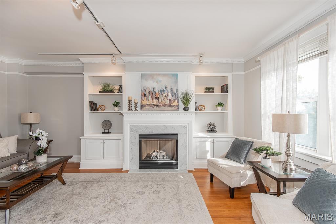
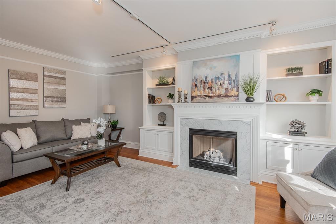
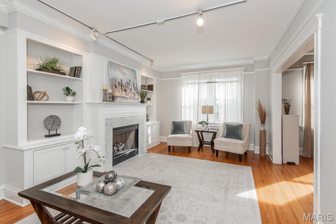
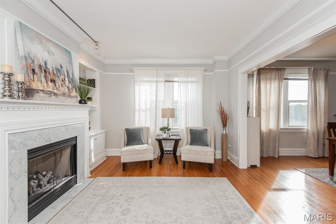
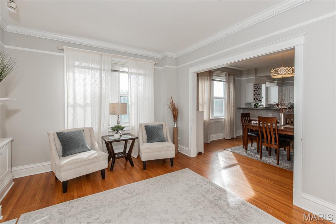
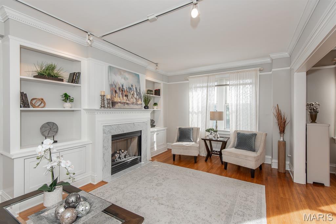
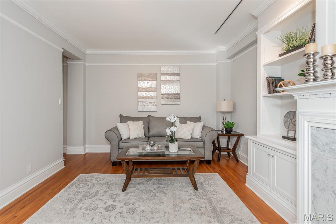
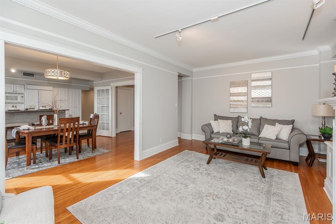
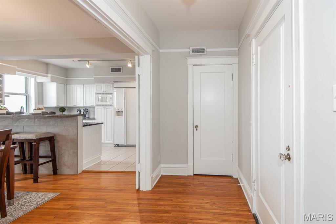
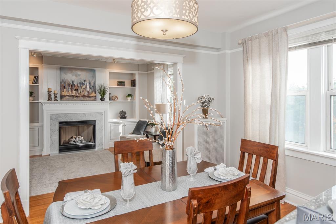
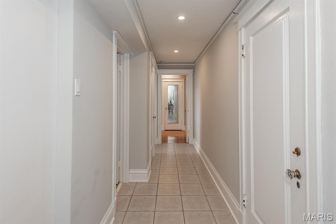
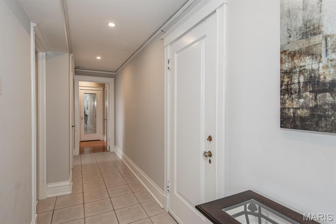
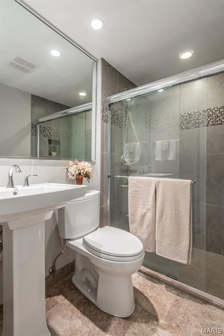
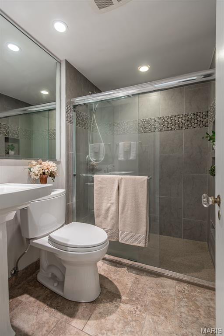
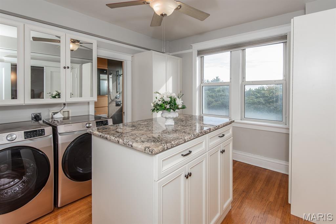
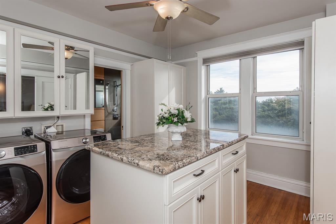
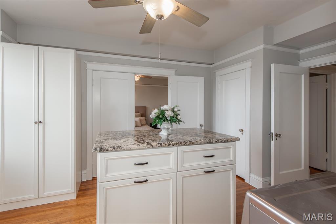
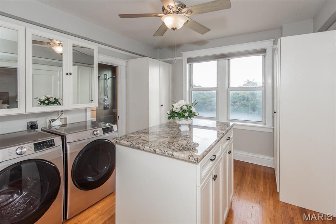
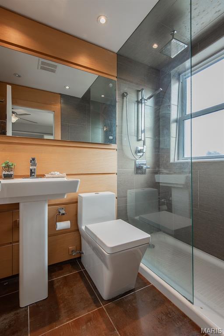
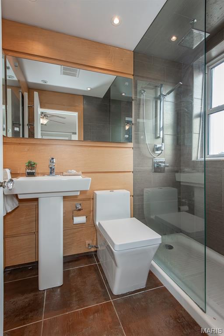
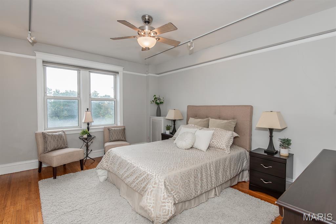
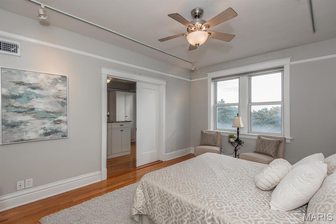
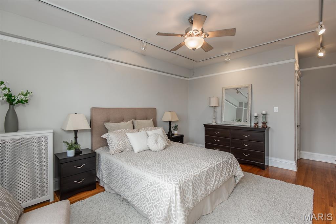
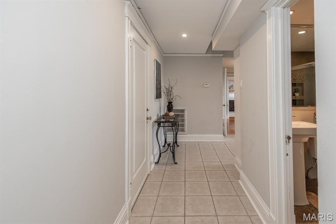
Motivated seller. Elegant condo living at its best! Completely renovated blending traditional with a contemporary flair. The 1700 sq ft open floor plan has an abundance of light from 10 windows facing Forest Park. Beautiful wood floors span most of the rooms. Original crown molding, woodwork, hardware and doors add to the charm of this historic building. Marble -trim fireplace, built-in bookcases & glass paneled French doors accent the spacious living room. State of the art white kitchen features a Viking gas range, Kitchen-Aid appliances, granite counter tops, breakfast bar tile back splash and tile flooring. A 13 x 11 closet/laundry rm can be configured to a 2nd bedroom. Master suite has an amazing bathroom with top of line fixtures. The hall bath has been renovated with the same quality features. Additional amenities include newer elevator service, on-site management, dedicated enclosed garage parking, exercise room and extra storage space. Walk to Wash U, DeMun bistros and all that Forest Park offers. Location: City, Upper Level.
Details
| MLS # | 26032374 |
|---|---|
| Listing Type | For Sale |
| Style | Condominium |
| HOA Dues | $928 |
| Sub-Type | Resale |
| Status | Active |
| Year | 1924 |
| Days On Site | 161 |
| Listing Provided By | RE/MAX Results | Zafer Syed |
Features
| Bed(s) | 1 |
|---|---|
| Bath(s) | 2 Total |
| SQ Feet | 1,715 |
| Garage | 1 |
| Story(s) | 1 |
| Acreage | 0.02 |
Interior
| Rooms Total | 5 |
|---|---|
| Cooling | Central Air, Electric |
| Heating | Radiant, Steam |
| Interior Features | Shower, Separate Dining, Elevator, Storage, Entrance Foyer, Breakfast Bar, Custom Cabinetry, Pantry, Solid Surface Countertop(s), Bookcases, Open Floorplan, Special Millwork, Walk-In Closet(s) |
| Window Features | Window Treatments, Insulated Windows |
| Appliances | Dishwasher, Disposal, Down Draft, Cooktop, Free-Standing Range, Microwave, Gas Range, Gas Oven, Refrigerator, Gas Water Heater |
Exterior
| Construction Materials | Brick Veneer |
|---|---|
| Lot Features | Near Public Transit, Corner Lot, Near Park |
Parking
| Garage Yes / No | Yes |
|---|---|
| Attached Garage Yes / No | No |
| Parking Features | Assigned, Covered, Detached, Garage, Garage Door Opener, Off Street, Storage |
Location
| Community Features | Street Lights, Fitness Center |
|---|
Utilities
| Utilities | Electricity Available |
|---|---|
| Electric | Other |
| Sewer | Public Sewer |
Taxes
| Property | 2645 |
|---|
Area Information
| State | MO |
|---|---|
| County | St Louis City |
| City | St Louis |
| Zip Code | 63105 |
| Area | Central West |
| Community Name | Wiltshire Condo |
| School District | Roosevelt High |
| Elementary School | Mason Elem. |
| High School | Roosevelt High |
| Listing VS Median (in Wiltshire Condo) | |
Price: $250,000 low | high Med: $250,000 sqft: 1,715 low | high Med: 1,715 $ / sqft: $146 low | high Med: $146 On site: 161 low | high Med: 161 | |
Market Activity 63105
Request a showing
Request a showing
 Listings courtesy of Maris MLS as distributed by MLS GRID.
Based on information submitted to the MLS GRID as of October 30, 2026 at 12:02:22 PM PDT All data is obtained from various sources and may not have been verified by broker or MLS GRID. Supplied Open House Information is subject to change without notice. All information should be independently reviewed and verified for accuracy. Properties may or may not be listed by the office/agent presenting the information.
The Digital Millennium Copyright Act of 1998, 17 U.S.C. § 512 (the “DMCA”) provides recourse for copyright owners who believe that material appearing on the Internet infringes their rights under U.S. copyright law. If you believe in good faith that any content or material made available in connection with our website or services infringes your copyright, you (or your agent) may send us a notice requesting that the content or material be removed, or access to it blocked. Notices must be sent in writing by email to DMCAnotice@MLSGrid.com.
Contact
Learn More About This Property

| State | MO |
|---|---|
| County | St Louis City |
| City | St Louis |
| Zip Code | 63105 |
| Area | Central West |
| Community Name | Wiltshire Condo |
| School District | Roosevelt High |
| Elementary School | Mason Elem. |
| High School | Roosevelt High |
| Listing VS Median (in Wiltshire Condo) | |
Price: $250,000 low | high Med: $250,000 sqft: 1,715 low | high Med: 1,715 $ / sqft: $146 low | high Med: $146 On site: 161 low | high Med: 161 | |