
7377 Riffle Island Drive,Cedar Hill, MO 63016
Cedar Hill, MO 63016

Description
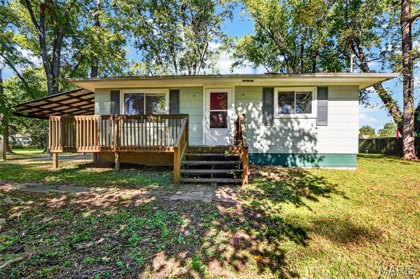
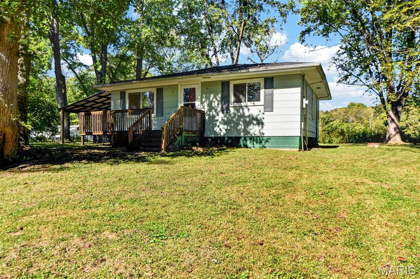
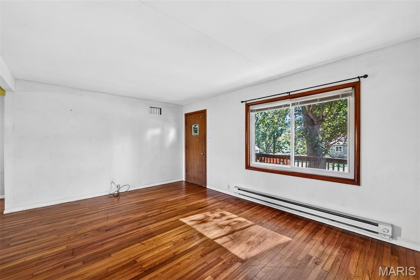
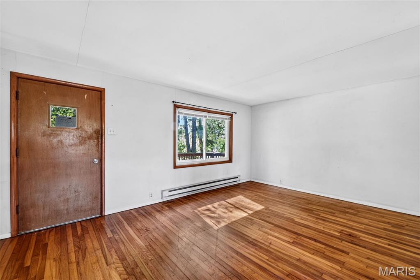
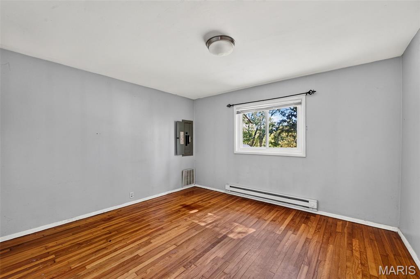
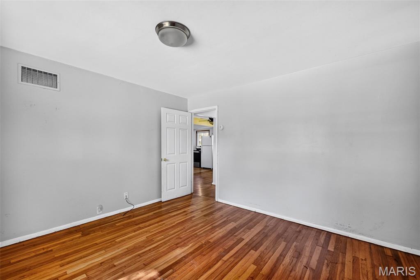
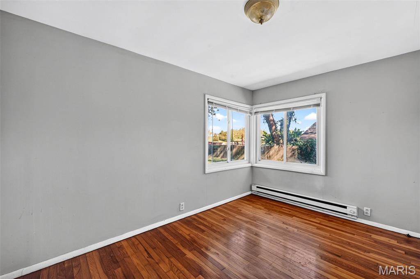
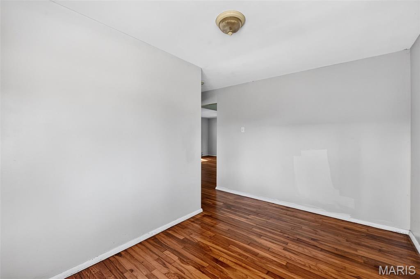
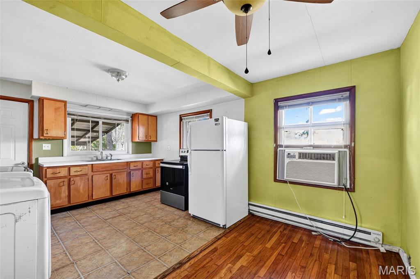
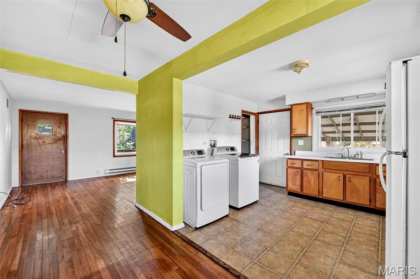
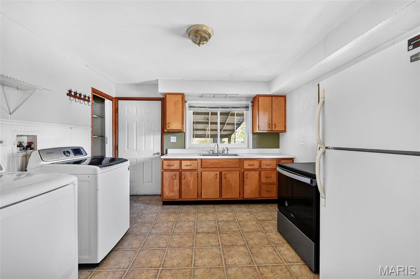
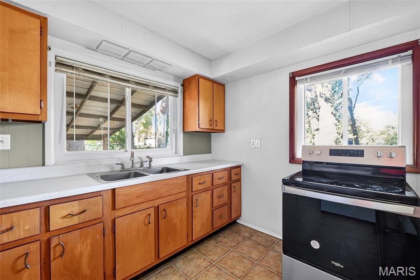
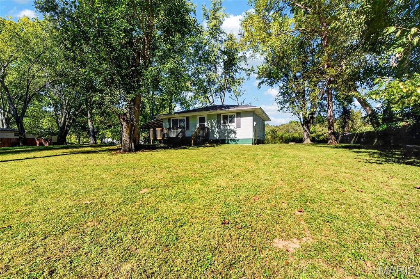
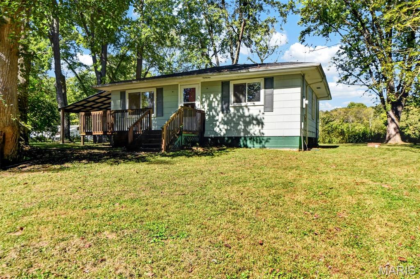
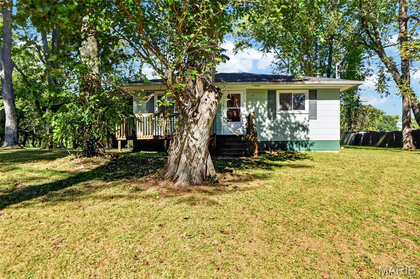
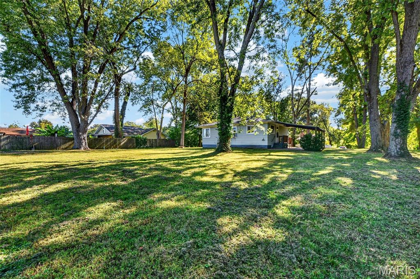
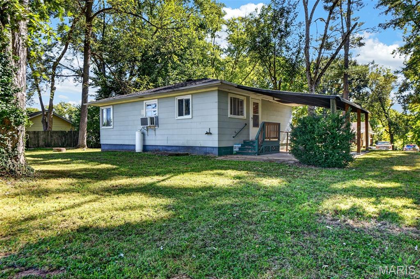
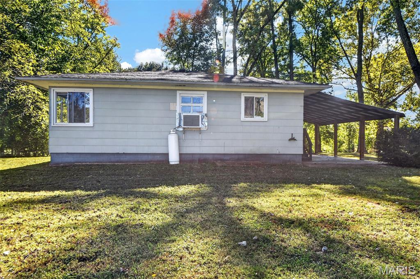
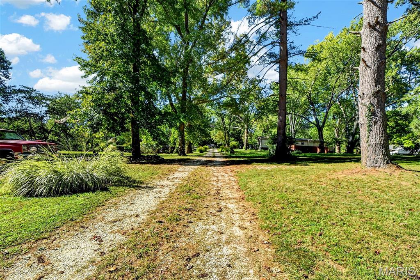
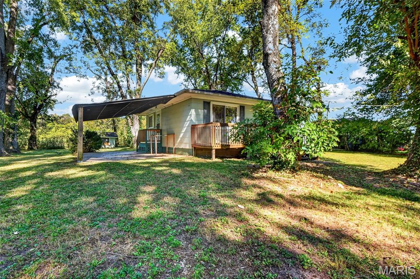
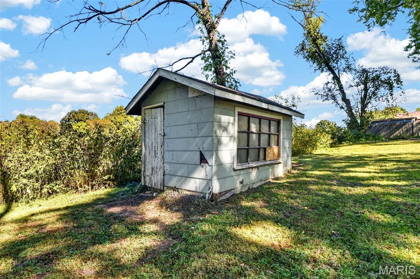
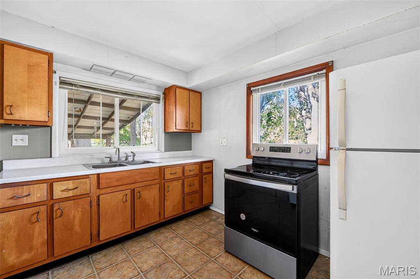
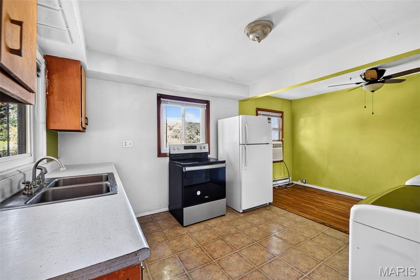
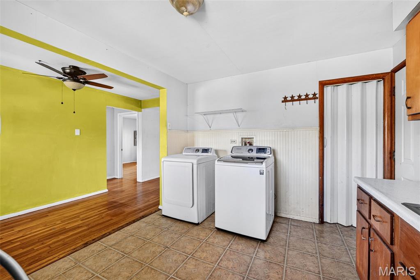
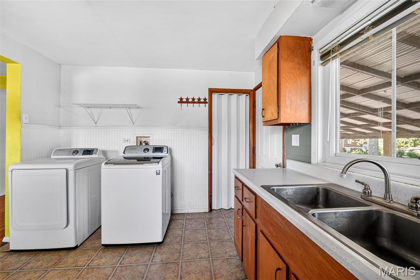
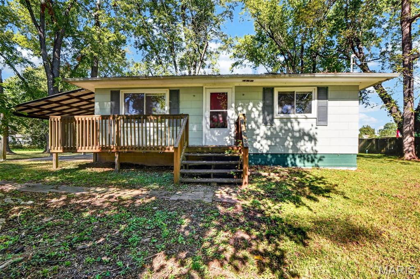
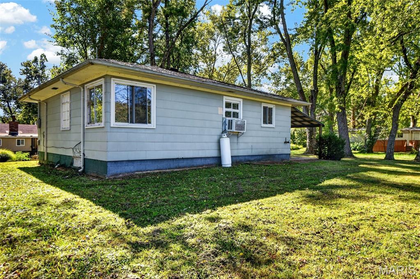
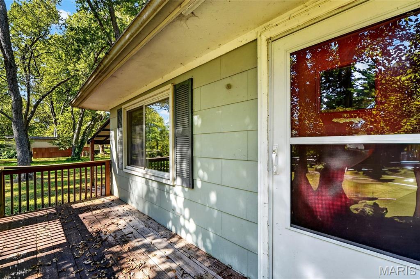
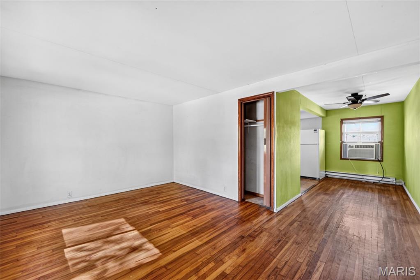
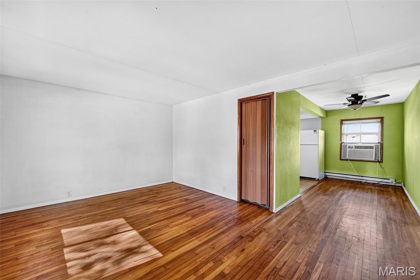
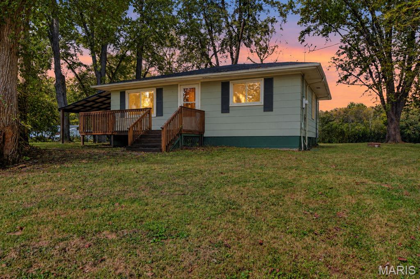
Welcome to a fantastic 2 bed, 1 bath home near the Big River. This home has approx 806sf and is all on one level. No Basement. Beautiful hardwood floors, spacious living room, and large level lot. Home has a deck off the front of the home and an oversized car-port. "This property is being sold as-is, property is lender-owned and US Bank is making no representations or warranties" The property must be listed a minimum of 8 FULL days before offers can be reviewed which is on 10/28/2026.
Details
| MLS # | 26067464 |
|---|---|
| Listing Type | For Sale |
| Style | House |
| Sub-Type | Resale |
| Status | Pending |
| Year | 1960 |
| Days On Site | 10 |
| Listing Provided By | RE/MAX Platinum | Kory McCullough |
Features
| Bed(s) | 2 |
|---|---|
| Bath(s) | 1 Total |
| SQ Feet | 806 |
| Car Port | Yes |
| Story(s) | 1 |
| Acreage | 0.33 |
| Property View | River |
Interior
| Rooms Total | 4 |
|---|---|
| Cooling | Window Unit(s) |
| Heating | Baseboard |
Exterior
| Construction Materials | Frame |
|---|---|
| Lot Features | Level |
Parking
| Garage Yes / No | No |
|---|---|
| Attached Garage Yes / No | Yes |
| Parking Features | Covered |
Utilities
| Utilities | Electricity Available |
|---|---|
| Electric | Single Phase |
| Sewer | Septic Tank |
Taxes
| Property | 494 |
|---|
Area Information
| State | MO |
|---|---|
| County | Jefferson |
| City | Cedar Hill |
| Zip Code | 63016 |
| Area | Northwest |
| Community Name | Allens Big River |
| School District | Northwest High |
| Elementary School | Maple Grove Elem. |
| High School | Northwest High |
| Listing VS Median (in Allens Big River) | |
Price: $58,500 low | high Med: $58,500 sqft: 806 low | high Med: 806 $ / sqft: $73 low | high Med: $73 On site: 10 low | high Med: 10 | |
Market Activity 63016
Request a showing
Request a showing
 Listings courtesy of Maris MLS as distributed by MLS GRID.
Based on information submitted to the MLS GRID as of October 31, 2026 at 12:42:14 AM PDT All data is obtained from various sources and may not have been verified by broker or MLS GRID. Supplied Open House Information is subject to change without notice. All information should be independently reviewed and verified for accuracy. Properties may or may not be listed by the office/agent presenting the information.
The Digital Millennium Copyright Act of 1998, 17 U.S.C. § 512 (the “DMCA”) provides recourse for copyright owners who believe that material appearing on the Internet infringes their rights under U.S. copyright law. If you believe in good faith that any content or material made available in connection with our website or services infringes your copyright, you (or your agent) may send us a notice requesting that the content or material be removed, or access to it blocked. Notices must be sent in writing by email to DMCAnotice@MLSGrid.com.
Contact
Learn More About This Property

| State | MO |
|---|---|
| County | Jefferson |
| City | Cedar Hill |
| Zip Code | 63016 |
| Area | Northwest |
| Community Name | Allens Big River |
| School District | Northwest High |
| Elementary School | Maple Grove Elem. |
| High School | Northwest High |
| Listing VS Median (in Allens Big River) | |
Price: $58,500 low | high Med: $58,500 sqft: 806 low | high Med: 806 $ / sqft: $73 low | high Med: $73 On site: 10 low | high Med: 10 | |