Price Reduced Listing
7545 Hiawatha Avenue,Richmond Heights, MO 63117
Richmond Heights, MO 63117

Description
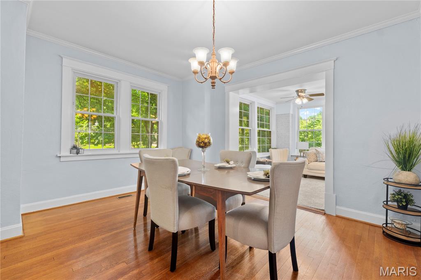
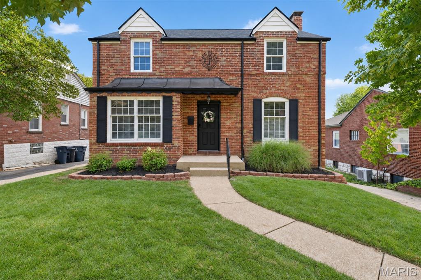
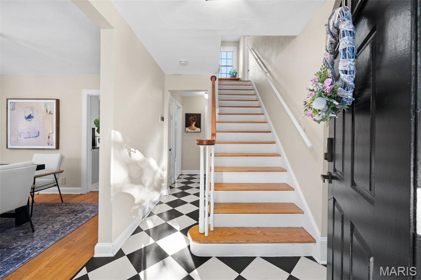
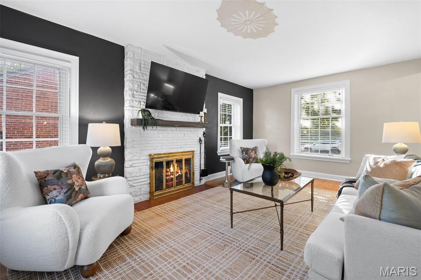
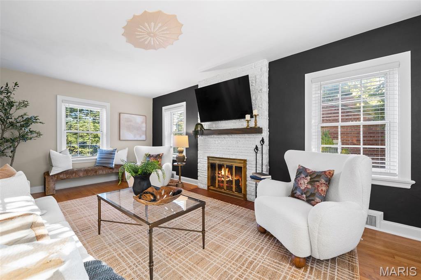
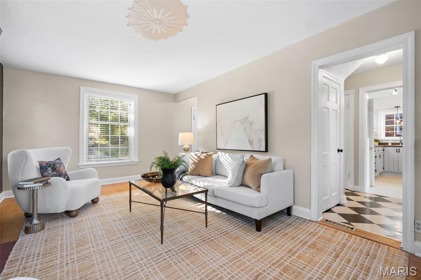
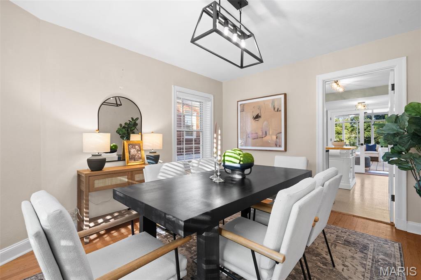
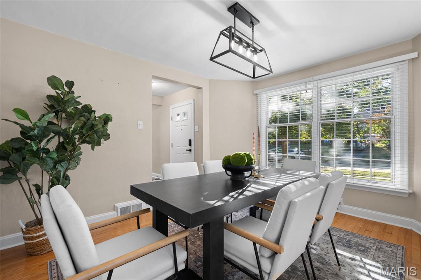
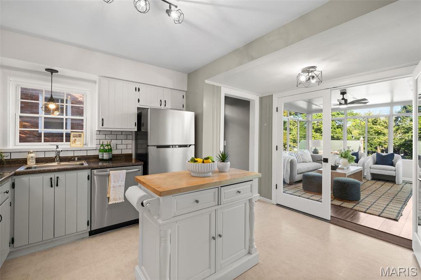
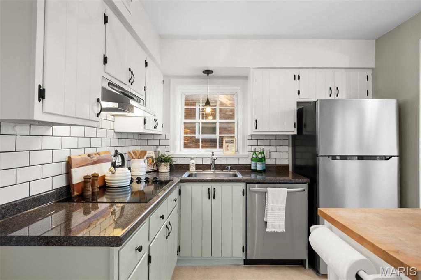
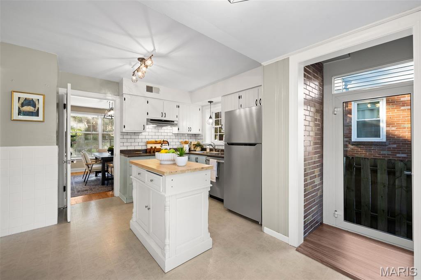
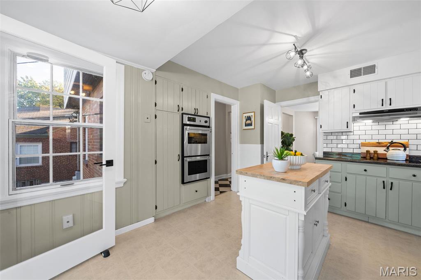
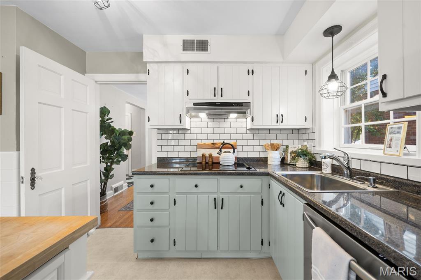
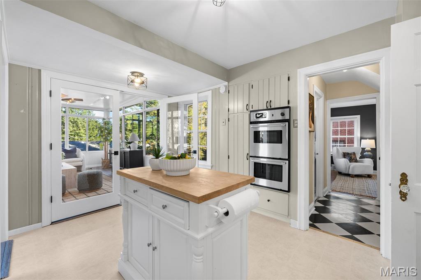
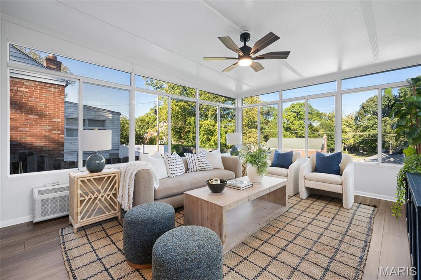
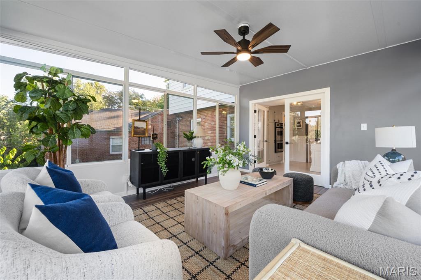
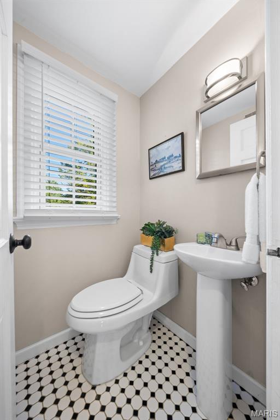
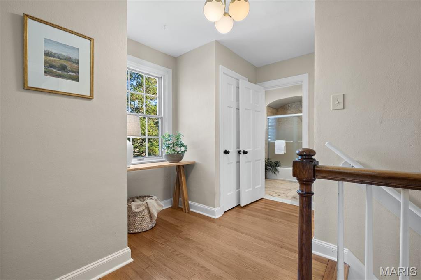
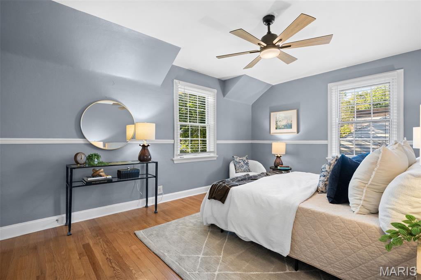
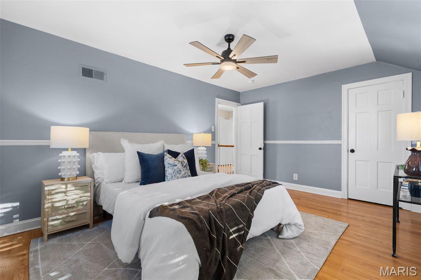
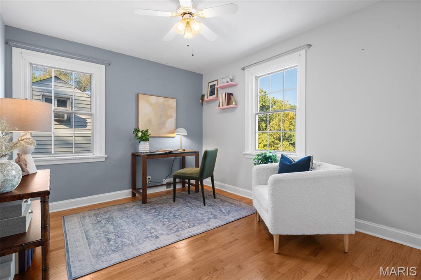
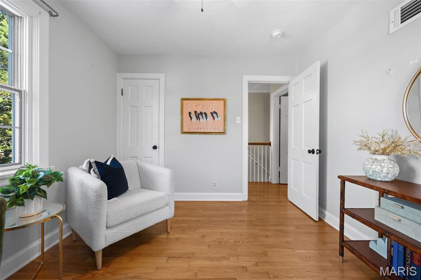
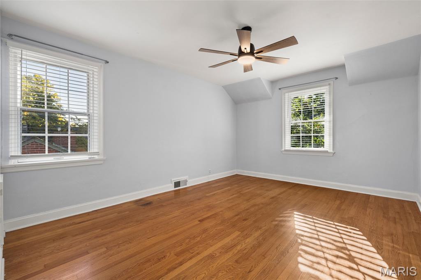
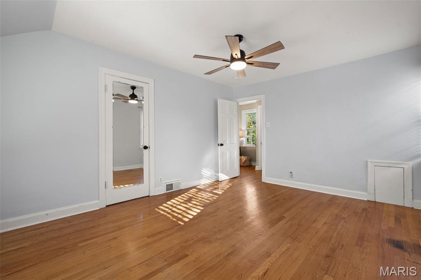
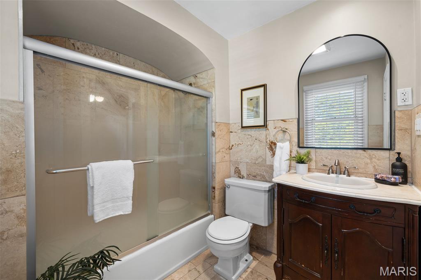
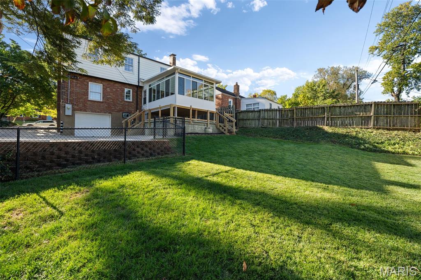
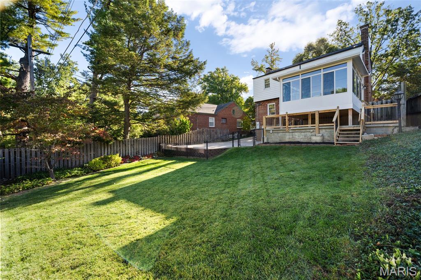
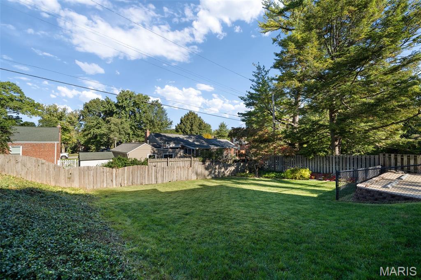
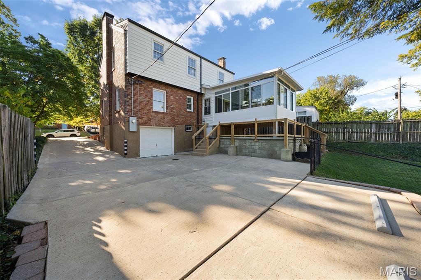
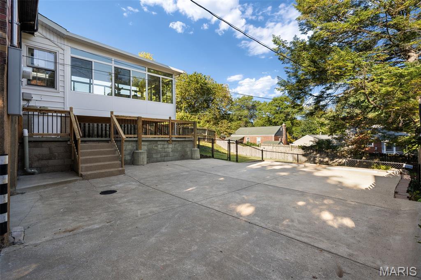
Welcome to 7545 Hiawatha Ave in Richmond Heights! This charming and well-maintained 3-bedroom, 2-bath home offers a comfortable, inviting layout with plenty of character and natural warmth. Freshly painted throughout, the home is move-in ready and filled with abundant natural light, creating a bright and welcoming atmosphere from the moment you step inside. Beautiful wood floors add timeless character and warmth throughout the living spaces, complementing the fresh, clean feel of the home. One of the home's standout features is the newly added four-season room. With its abundance of light and flexible design, this versatile space can easily serve as a children's playroom, home office, additional family room, or an extended living and entertaining area. It provides valuable additional living space while offering a wonderful connection to the outdoors in every season. The three bedrooms provide comfortable space for a growing household. The home's tidy condition and fresh paint make it easy to settle in and begin enjoying the space right away. Outside, the property continues to impress with beautiful landscaping and a private driveway leading to the rear garage. The setting offers both curb appeal and practical off-street parking, with the rear garage providing convenient access and additional storage potential. Located in desirable Richmond Heights, this home combines classic charm, thoughtful updates, flexible living space, and a welcoming atmosphere. With beautiful wood floors, plentiful natural light, a newly added four-season room, fresh paint, attractive landscaping, and a private driveway with a rear garage, 7545 Hiawatha Ave is a wonderful place to call home.
Details
| MLS # | 26062453 |
|---|---|
| Listing Type | For Sale |
| Style | House |
| Sub-Type | Resale |
| Status | Active |
| Year | 1942 |
| Days On Site | 34 |
| Listing Provided By | Gladys Manion, Inc. | Ford Manion |
Features
| Bed(s) | 3 |
|---|---|
| Bath(s) | 2 Total |
| SQ Feet | 1,676 |
| Garage | 1 |
| Basement | Y |
| Story(s) | 2 |
| Acreage | 0.13 |
Interior
| Rooms Total | 7 |
|---|---|
| Cooling | Central Air, Electric |
| Heating | Forced Air, Natural Gas |
Exterior
| Roof | Architectural Shingle |
|---|---|
| Construction Materials | Brick |
| Lot Features | Front Yard, Some Trees |
| Fencing | Back Yard |
Parking
| Garage Yes / No | Yes |
|---|---|
| Parking Features | Additional Parking |
Utilities
| Utilities | Cable Connected, Electricity Connected, Natural Gas Connected, Sewer Connected, Water Connected |
|---|---|
| Electric | 220 Volts |
| Sewer | Public Sewer |
Taxes
| Property | 4144 |
|---|
Area Information
| State | MO |
|---|---|
| County | St. Louis |
| City | Richmond Heights |
| Zip Code | 63117 |
| Area | Maplewood Rchmnd Hts |
| Community Name | Pennsylvania Park 1 |
| School District | Maplewood-Richmond Hgts. High |
| Elementary School | Mrh Early Childhood Center |
| High School | Maplewood-Richmond Hgts. High |
| Listing VS Median (in Pennsylvania Park 1) | |
Price: $475,000 low | high Med: $385,000 sqft: 1,676 low | high Med: 5,120 $ / sqft: $283 low | high Med: $75 On site: 34 low | high Med: 284 | |
Market Activity 63117
Request a showing
Request a showing
 Listings courtesy of Maris MLS as distributed by MLS GRID.
Based on information submitted to the MLS GRID as of November 1, 2026 at 4:04:22 PM PST All data is obtained from various sources and may not have been verified by broker or MLS GRID. Supplied Open House Information is subject to change without notice. All information should be independently reviewed and verified for accuracy. Properties may or may not be listed by the office/agent presenting the information.
The Digital Millennium Copyright Act of 1998, 17 U.S.C. § 512 (the “DMCA”) provides recourse for copyright owners who believe that material appearing on the Internet infringes their rights under U.S. copyright law. If you believe in good faith that any content or material made available in connection with our website or services infringes your copyright, you (or your agent) may send us a notice requesting that the content or material be removed, or access to it blocked. Notices must be sent in writing by email to DMCAnotice@MLSGrid.com.
Contact
Learn More About This Property

| State | MO |
|---|---|
| County | St. Louis |
| City | Richmond Heights |
| Zip Code | 63117 |
| Area | Maplewood Rchmnd Hts |
| Community Name | Pennsylvania Park 1 |
| School District | Maplewood-Richmond Hgts. High |
| Elementary School | Mrh Early Childhood Center |
| High School | Maplewood-Richmond Hgts. High |
| Listing VS Median (in Pennsylvania Park 1) | |
Price: $475,000 low | high Med: $385,000 sqft: 1,676 low | high Med: 5,120 $ / sqft: $283 low | high Med: $75 On site: 34 low | high Med: 284 | |