
7816 Rye Creek Road,Lonedell, MO 63060
Lonedell, MO 63060





Description
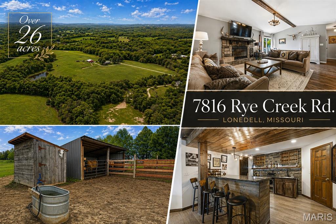
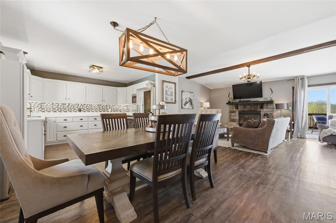
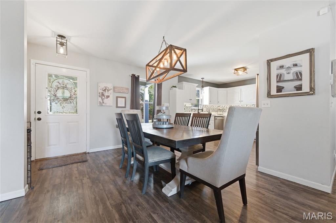
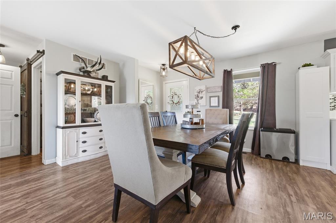
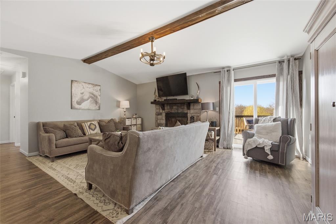
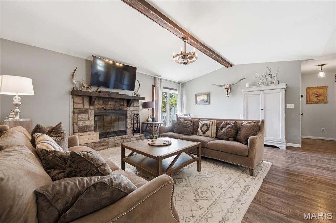
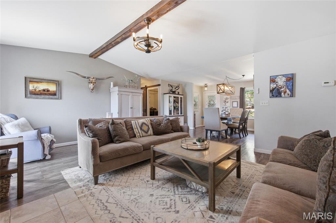
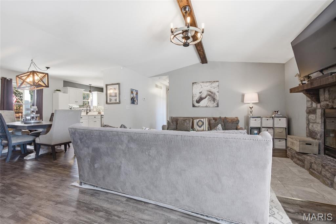
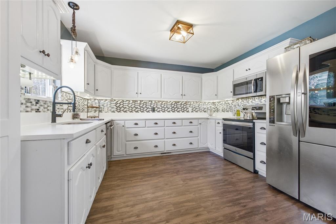
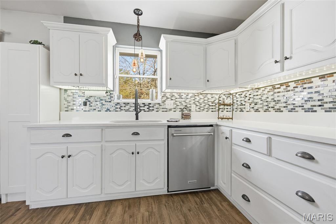
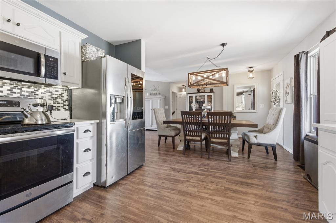
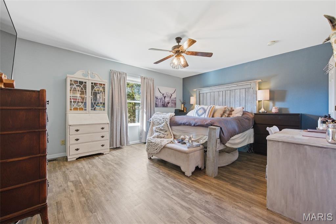
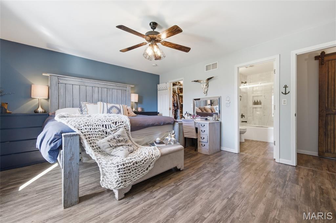
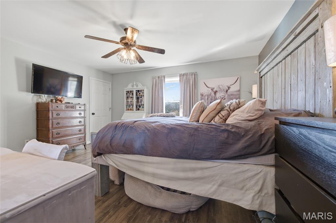
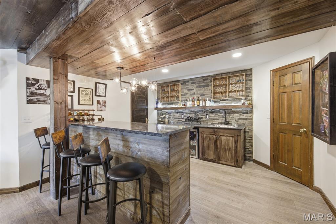
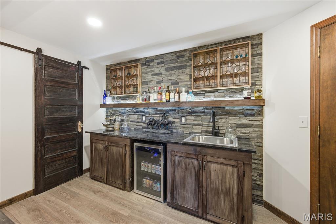
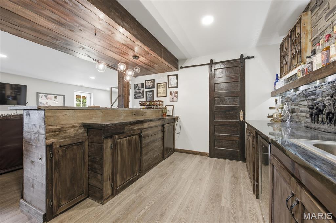
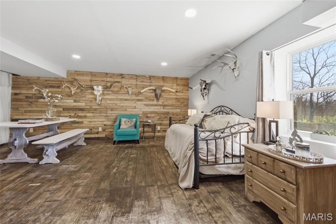
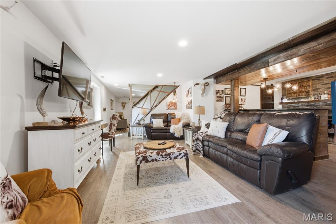
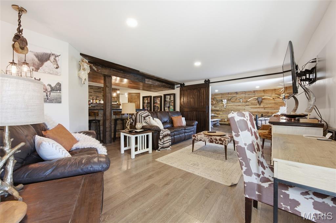
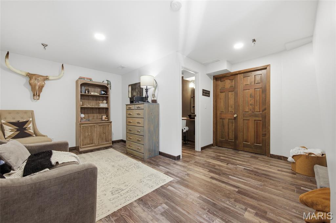
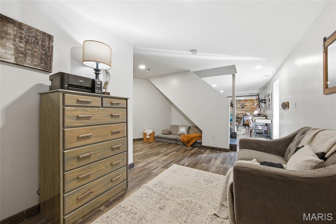
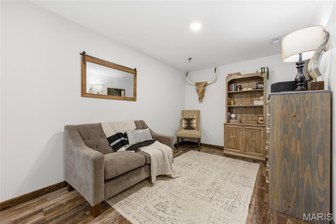
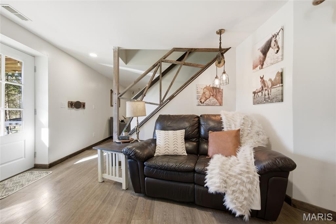
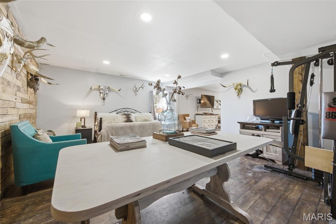
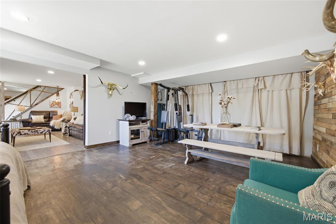
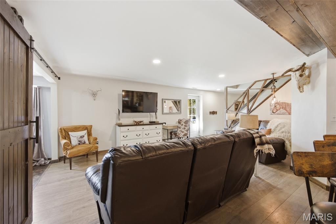
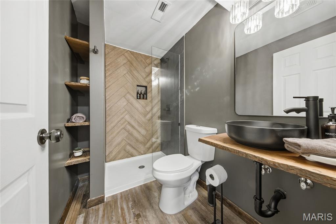
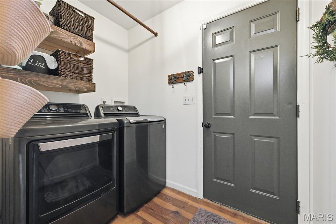
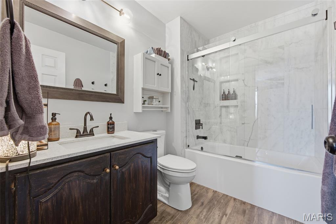
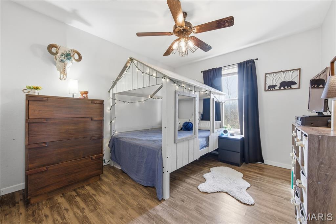
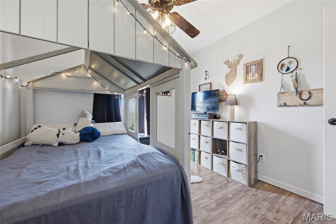
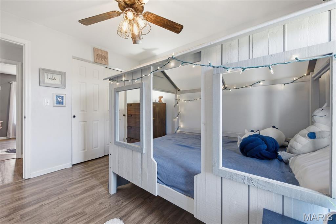
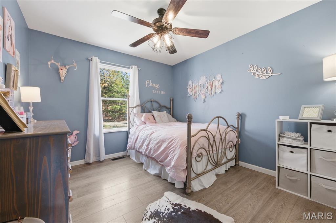
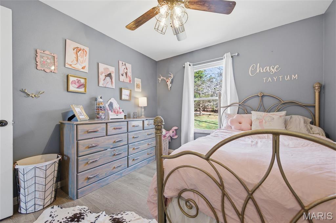
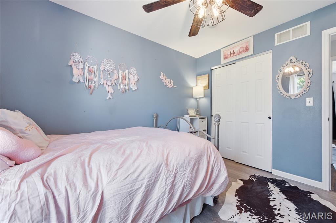
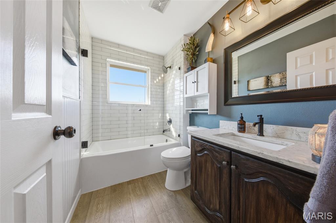
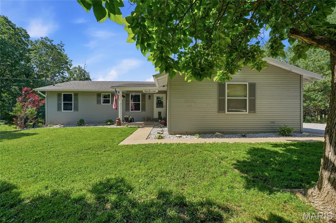
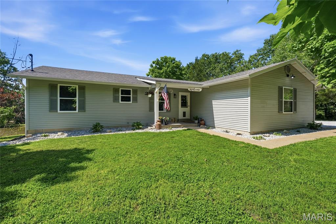
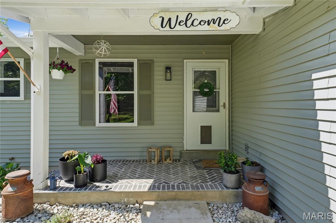
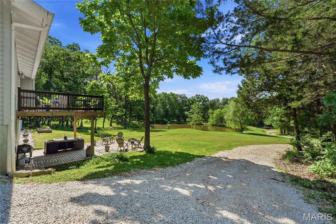
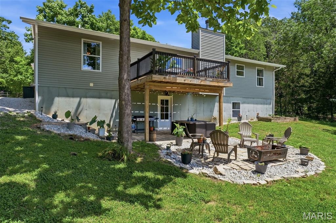
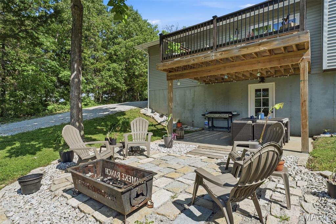
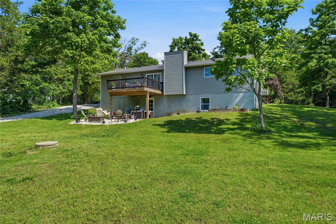
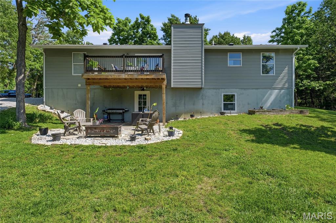
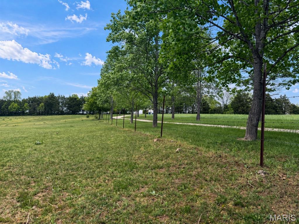
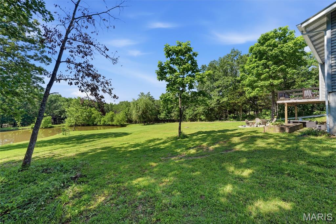
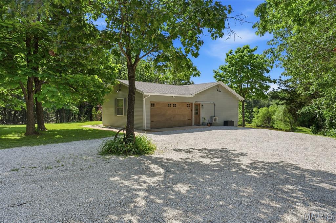
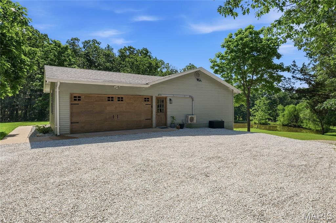
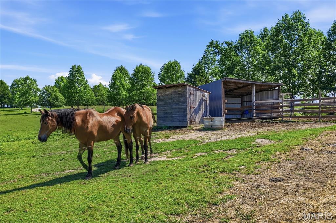
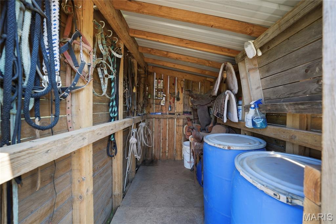
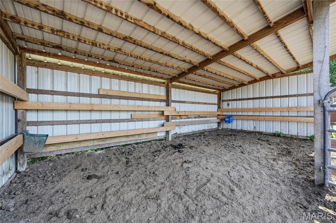
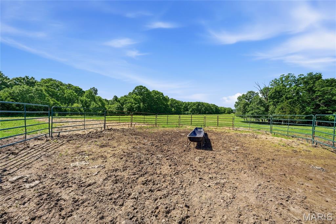
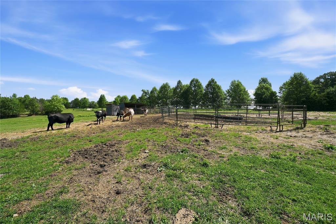
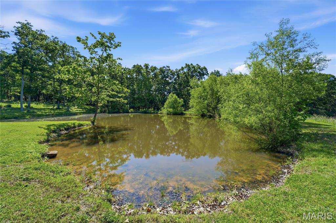
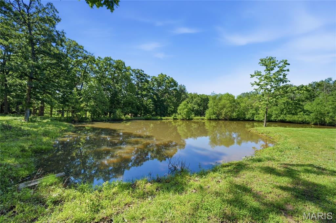
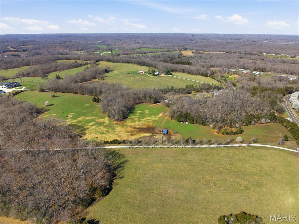
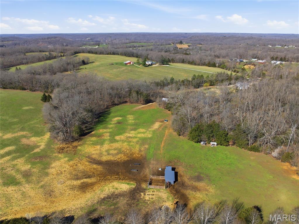
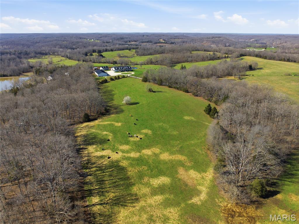
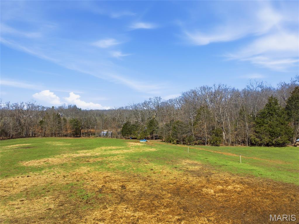
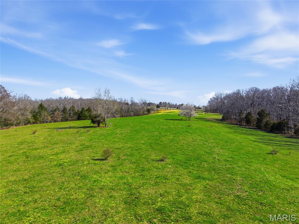
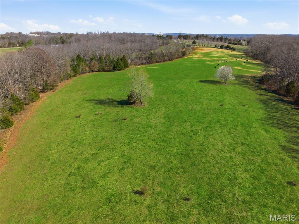
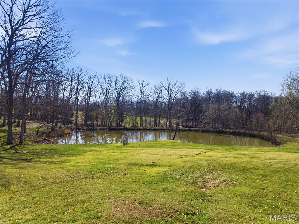
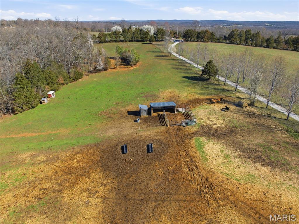
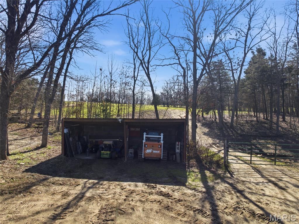
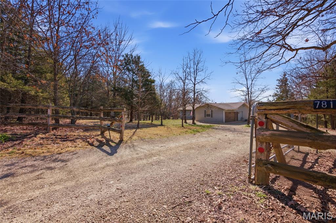
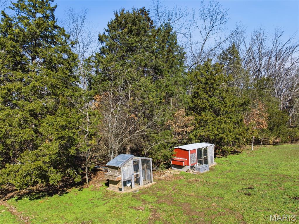
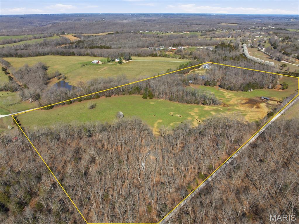
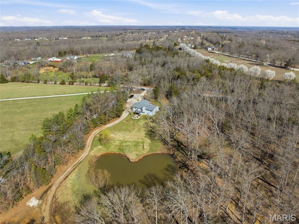
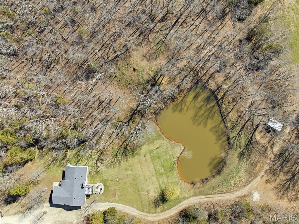
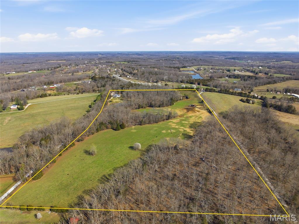
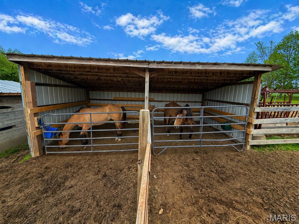
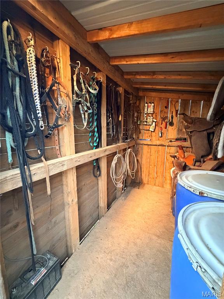
Stunning 26.8-acre working farm in Lonedell offering the perfect blend of luxury living, usable land, and future potential. This beautifully remodeled ranch home features 3 bedrooms, 3 bathrooms, and 2,620 square feet of finished living space designed for both comfort and functionality. Inside, you'll find luxury vinyl plank flooring, vaulted ceilings, upscale bathrooms, and a warm, inviting living room with a wood-burning fireplace, stone mantle, and striking wood beam. The kitchen is a showstopper with stainless steel appliances, quartz countertops, and cabinet uplighting and downlighting. The main floor also offers a convenient laundry room just off the attached 2-car garage. Downstairs, the completely finished walkout basement expands your living and entertaining space with a large recreation area, full bar with functioning sink, bonus room with stamped concrete, extra storage, and direct access to the patio. Step outside and take in what truly sets this property apart: beautiful, usable acreage with approximately half in pasture and currently set up for both cattle and horses. The pasture is fenced with barbed wire and subdivided by electric fencing, and the property includes a horse barn with tack room, multiple lean-tos for hay and equipment, and well water with spigots throughout for convenient livestock and land use. A private pond and deck overlooking the land create the kind of setting owners dream about-peaceful, scenic, and highly functional. Located in unincorporated Franklin County in the Lonedell area, this property offers the freedom of no HOA plus outstanding frontage on both Rye Creek Road and MO-47. Whether you're looking for a working farm, hobby farm, private country retreat, or long-term investment opportunity, this property checks all the boxes.
Details
| MLS # | 26014829 |
|---|---|
| Listing Type | For Sale |
| Style | House |
| Sub-Type | Resale |
| Status | Active |
| Year | 1999 |
| Days On Site | 226 |
| Listing Provided By | Keller Williams Realty St. Louis | Christian Horn |
Features
| Bed(s) | 4 |
|---|---|
| Bath(s) | 3 Total |
| SQ Feet | 2,620 |
| Garage | 2 |
| Basement | Y |
| Story(s) | 1 |
| Acreage | 26.80 |
| Water Front | Yes |
| Property View | Pond, Rural, Trees, Woods |
Interior
| Rooms Total | 14 |
|---|---|
| Cooling | Ceiling Fan(s), Central Air, Electric |
| Heating | Electric, Forced Air |
| Interior Features | Bar, Beamed Ceilings, Open Floorplan, Recessed Lighting, Shower, Soaking Tub, Vaulted Ceiling(s), Walk-In Closet(s), Wet Bar |
| Window Features | Double Pane Windows, Window Treatments |
Exterior
| Roof | Architectural Shingle |
|---|---|
| Construction Materials | Concrete, Vinyl Siding |
| Lot Features | Agricultural, Farm, Front Yard, Gently Rolling, Pasture, Pond on Lot, Some Trees, Views |
| Fencing | Wire |
Parking
| Garage Yes / No | Yes |
|---|---|
| Attached Garage Yes / No | Yes |
| Parking Features | Attached, Garage, Garage Door Opener, Gravel |
Utilities
| Utilities | Electricity Connected |
|---|---|
| Electric | Ameren |
| Sewer | Septic Tank |
Taxes
| Property | 2002 |
|---|
Area Information
| State | MO |
|---|---|
| County | Franklin |
| City | Lonedell |
| Zip Code | 63060 |
| Area | St. Clair R 13 |
| School District | St. Clair High |
| Elementary School | St. Clair/Edgar Murray |
| High School | St. Clair High |
| Listing VS Median (in NA) | |
Price: $779,000 low | high Med: $289,950 sqft: 2,620 low | high Med: 776 $ / sqft: $297 low | high Med: $423 On site: 226 low | high Med: 49.5 | |
Market Activity 63060
Request a showing
Request a showing
 Listings courtesy of Maris MLS as distributed by MLS GRID.
Based on information submitted to the MLS GRID as of October 26, 2026 at 9:13:51 AM PDT All data is obtained from various sources and may not have been verified by broker or MLS GRID. Supplied Open House Information is subject to change without notice. All information should be independently reviewed and verified for accuracy. Properties may or may not be listed by the office/agent presenting the information.
The Digital Millennium Copyright Act of 1998, 17 U.S.C. § 512 (the “DMCA”) provides recourse for copyright owners who believe that material appearing on the Internet infringes their rights under U.S. copyright law. If you believe in good faith that any content or material made available in connection with our website or services infringes your copyright, you (or your agent) may send us a notice requesting that the content or material be removed, or access to it blocked. Notices must be sent in writing by email to DMCAnotice@MLSGrid.com.
Contact
Learn More About This Property

| State | MO |
|---|---|
| County | Franklin |
| City | Lonedell |
| Zip Code | 63060 |
| Area | St. Clair R 13 |
| School District | St. Clair High |
| Elementary School | St. Clair/Edgar Murray |
| High School | St. Clair High |
| Listing VS Median (in NA) | |
Price: $779,000 low | high Med: $289,950 sqft: 2,620 low | high Med: 776 $ / sqft: $297 low | high Med: $423 On site: 226 low | high Med: 49.5 | |