7965 Shadow Creek Drive,Caseyville, IL 62232
Caseyville, IL 62232

Description
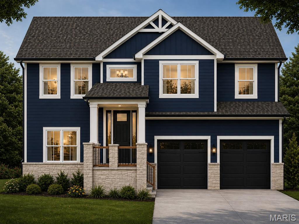
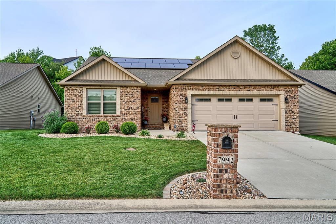
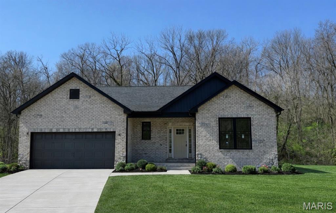
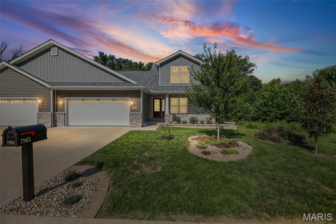
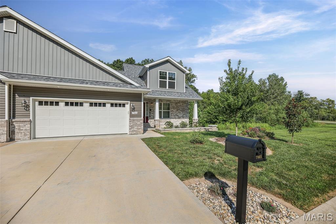
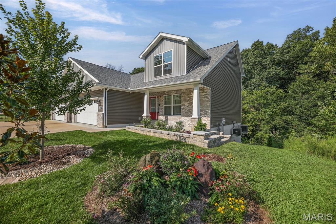
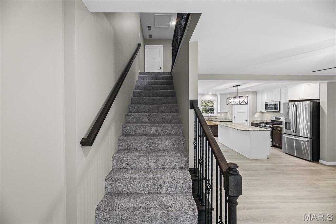
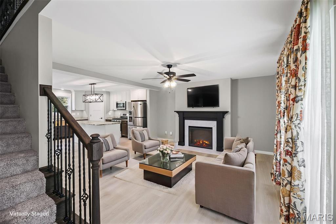
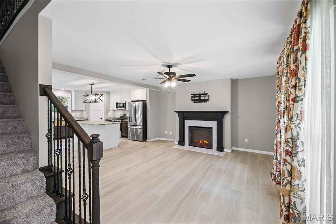
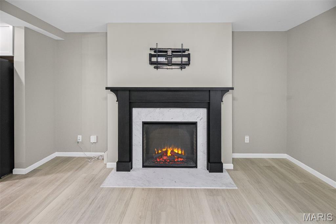
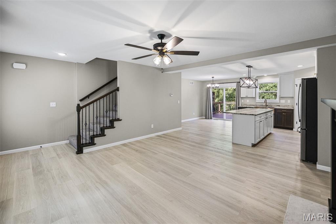
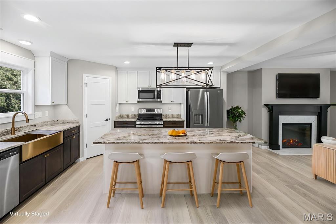
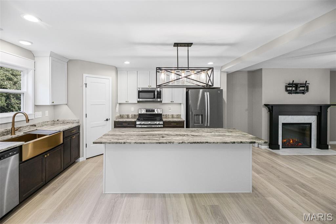
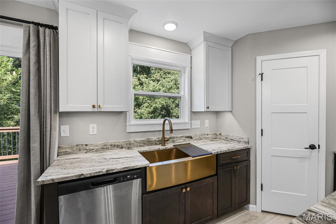
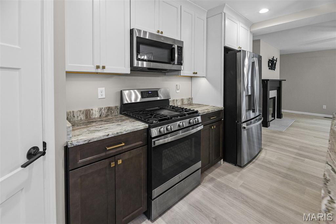
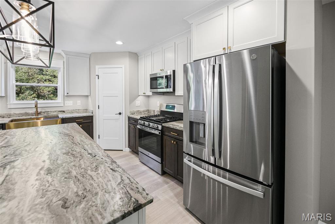
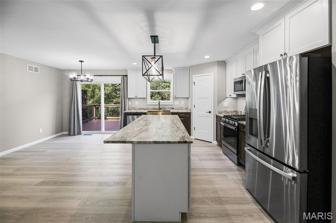
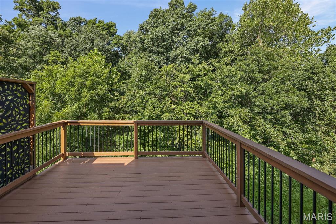
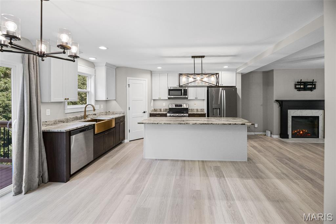
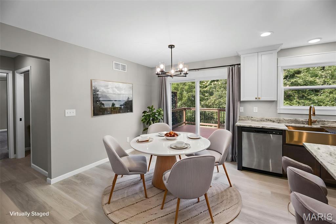
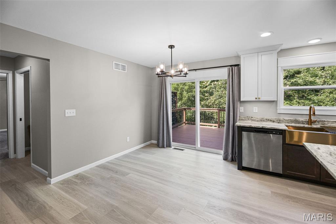
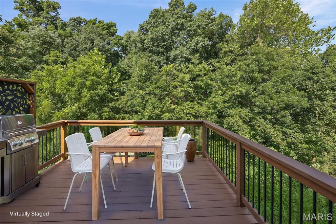
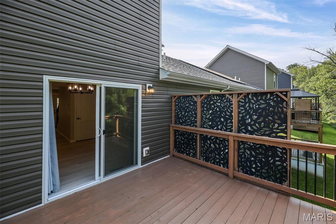
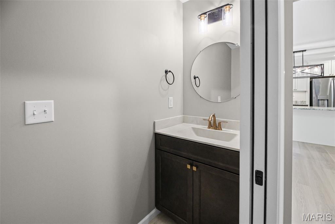
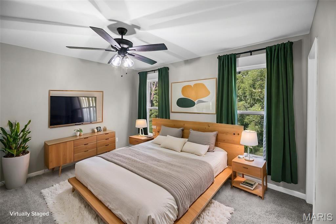
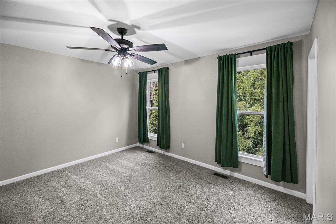
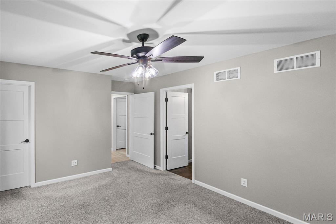
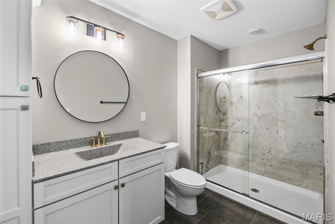
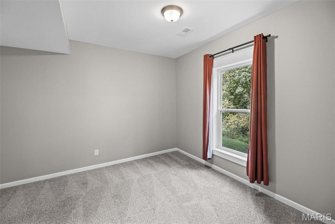
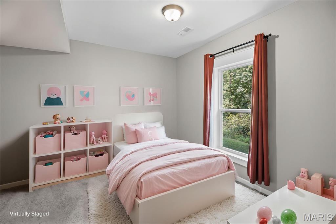
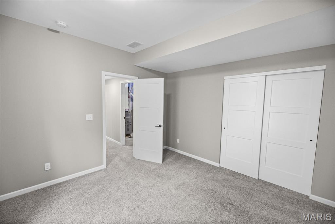
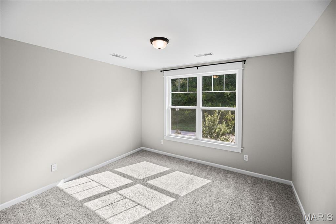
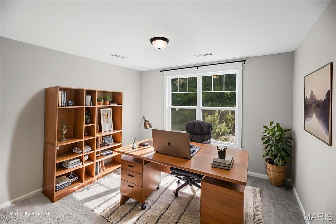
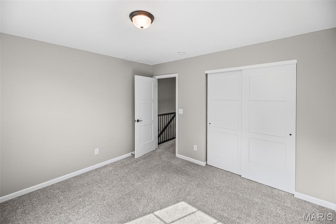
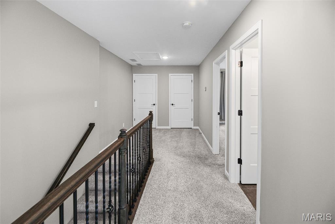
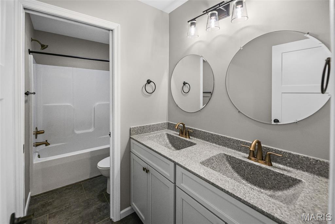
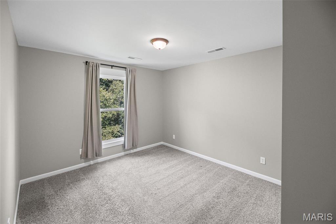
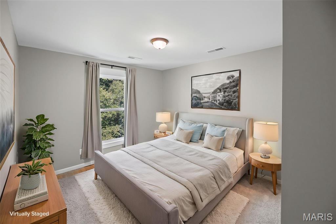
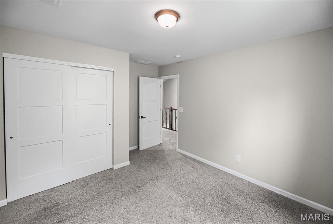
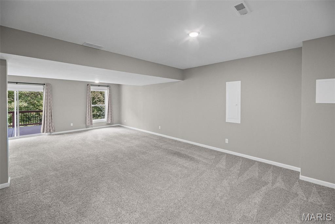
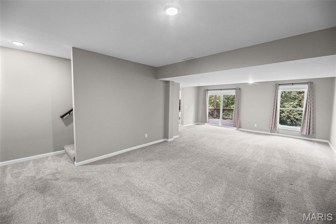
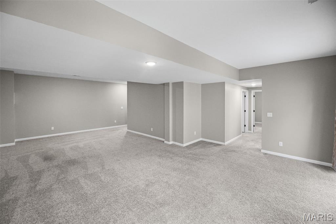
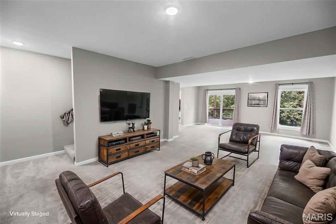
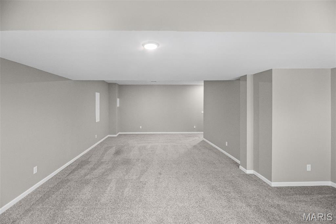
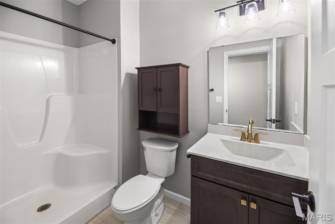
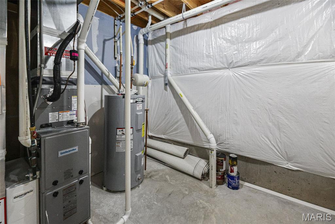
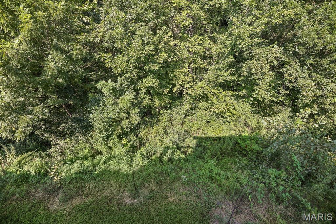
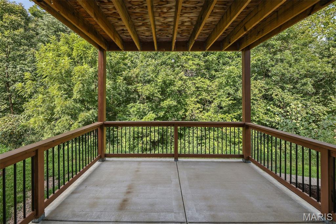
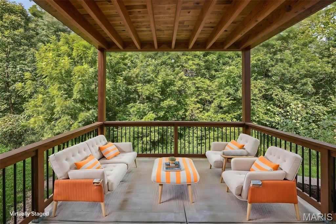
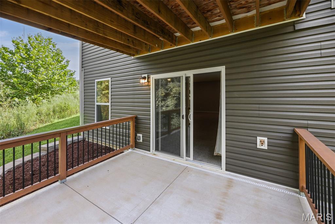
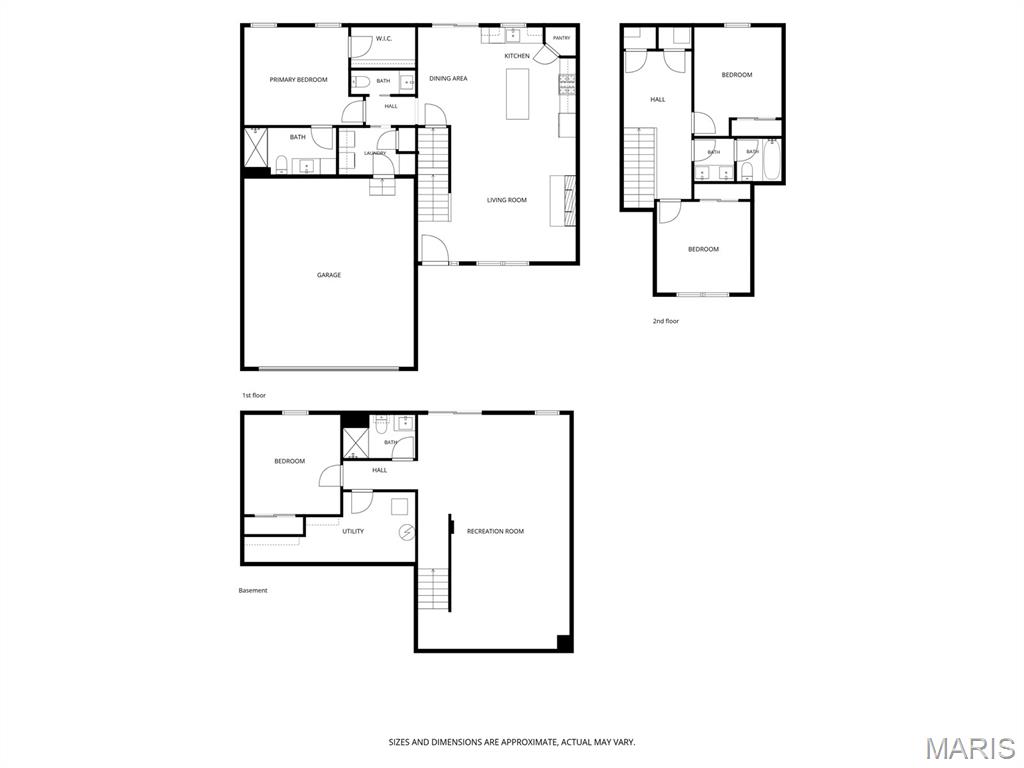
Price Improvement! Was $425,000 Now $409,900! Move right into this Gorgeous, one and half story, 4 bedroom/4 bathroom Villa on quiet cul-de-sac street. This traditional Villa was Built in 2024, with a Craftsman vibe, is the former Model Home Villa in one of Tanglewood's newest neighborhoods. This 4 bedroom, 4 bathroom Villa is beautiful, immaculate and very well maintained. Freshly painted interior and low maintenance living in a newer community that is near Highway 64 and Fairview Heights Shopping. Gourmet Kitchen, center island, custom cabinetry, stainless steel appliances, walk in pantry. Main floor Primary Bedroom, Bathroom with walk in shower and also a guest 1/2 Bath, Powder room, on main floor. Walk out on the deck and enjoy nature with the beautiful trees bordering backyard. There is room for a larger backyard, if Buyer(s) wish to clear some of the woods out. Imagine sitting on the deck or patio below and viewing solar lights and up-lighting in the trees. The upstairs offers 2 additional bedrooms and a loft area, for work or play, and the walk out Lower Level has an additional 4th bedroom and bathroom, as well as, a large family room. There are $300/year HOA dues, 2 stocked ponds with paths around and hiking trails, a Book Club and Little Library in friendly of approximately 325+ in neighborhood.This home has so much to offer, immaculate and is truly a pleasure to show! (Some Photos are Ai staged)
Details
| MLS # | 26054824 |
|---|---|
| Listing Type | For Sale |
| Style | House |
| HOA Dues | $300 |
| Sub-Type | Resale |
| Status | Active |
| Year | 2024 |
| Days On Site | 67 |
| Listing Provided By | Nester Realty | Kay Kendall |
Features
| Bed(s) | 4 |
|---|---|
| Bath(s) | 4 Total |
| SQ Feet | 2,381 |
| Garage | 2 |
| Basement | Y |
| Story(s) | 1 |
| Acreage | 0.23 |
| Property View | Trees, Woods |
Interior
| Rooms Total | 9 |
|---|---|
| Cooling | Ceiling Fan(s), Central Air, Gas |
| Heating | Forced Air, Gas |
| Interior Features | Breakfast Bar, Ceiling Fan(s), Custom Cabinetry, Eat-in Kitchen, Granite Counters, High Ceilings, Kitchen Island, Kitchen/Dining Room Combo, Open Floorplan, Pantry, Solid Surface Countertop(s), Storage, Walk-In Closet(s), Walk-In Pantry |
| Appliances | Stainless Steel Appliance(s), Dishwasher, Disposal, Microwave, Electric Range, Refrigerator |
Exterior
| Roof | Architectural Shingle |
|---|---|
| Construction Materials | Brick Veneer, Vinyl Siding |
| Lot Features | Adjoins Wooded Area, Front Yard, Gentle Sloping, Near Park |
| Fencing | None |
Parking
| Garage Yes / No | Yes |
|---|
Location
| Community Features | Curbs, Playground, Sidewalks, Street Lights |
|---|---|
| Senior Community Yes / No | No |
Utilities
| Utilities | Cable Available, Electricity Connected, Natural Gas Connected, Sewer Connected, Water Connected |
|---|---|
| Electric | 220 Volts |
| Sewer | Public Sewer |
Taxes
| Property | 9832 |
|---|
Area Information
| State | IL |
|---|---|
| County | St. Clair |
| City | Caseyville |
| Zip Code | 62232 |
| Community Name | Tanglewood |
| School District | Collinsville |
| Elementary School | COLLINSVILLE DIST 10 |
| High School | Collinsville |
| Listing VS Median (in Tanglewood) | |
Price: $409,900 low | high Med: $409,900 sqft: 2,381 low | high Med: 2,381 $ / sqft: $172 low | high Med: $172 On site: 67 low | high Med: 67 | |
Market Activity 62232
Request a showing
Request a showing
 Listings courtesy of Maris MLS as distributed by MLS GRID.
Based on information submitted to the MLS GRID as of November 1, 2026 at 3:23:58 AM PST All data is obtained from various sources and may not have been verified by broker or MLS GRID. Supplied Open House Information is subject to change without notice. All information should be independently reviewed and verified for accuracy. Properties may or may not be listed by the office/agent presenting the information.
The Digital Millennium Copyright Act of 1998, 17 U.S.C. § 512 (the “DMCA”) provides recourse for copyright owners who believe that material appearing on the Internet infringes their rights under U.S. copyright law. If you believe in good faith that any content or material made available in connection with our website or services infringes your copyright, you (or your agent) may send us a notice requesting that the content or material be removed, or access to it blocked. Notices must be sent in writing by email to DMCAnotice@MLSGrid.com.
Contact
Learn More About This Property

| State | IL |
|---|---|
| County | St. Clair |
| City | Caseyville |
| Zip Code | 62232 |
| Community Name | Tanglewood |
| School District | Collinsville |
| Elementary School | COLLINSVILLE DIST 10 |
| High School | Collinsville |
| Listing VS Median (in Tanglewood) | |
Price: $409,900 low | high Med: $409,900 sqft: 2,381 low | high Med: 2,381 $ / sqft: $172 low | high Med: $172 On site: 67 low | high Med: 67 | |