
 New Listing
8 Jason Court,Edwardsville, IL 62025
Edwardsville, IL 62025

Description
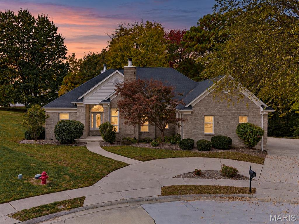
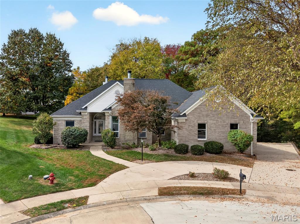
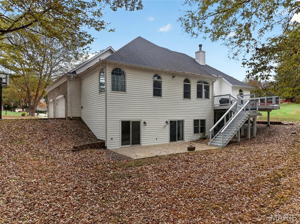
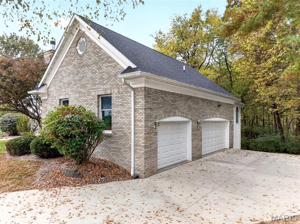
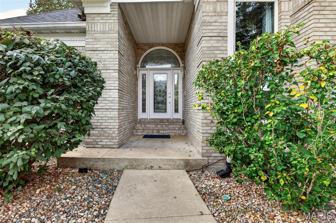
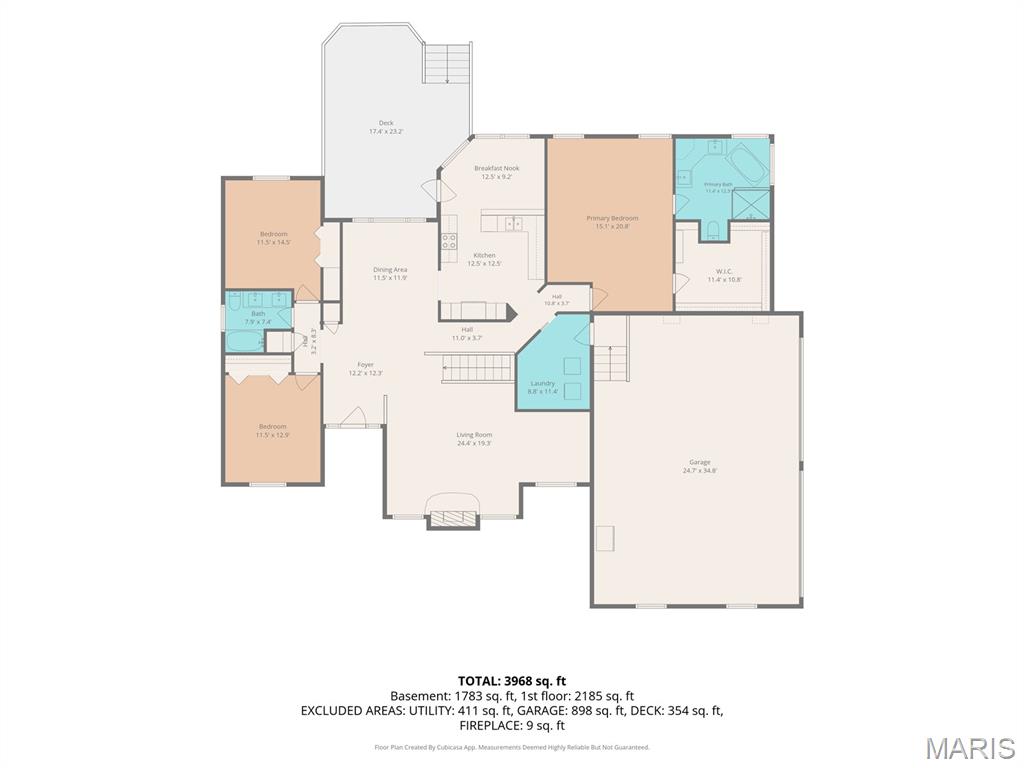
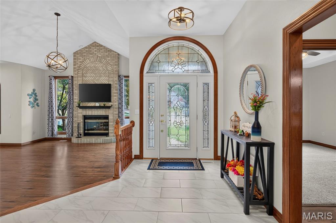
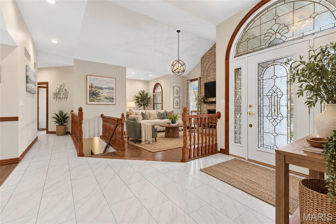
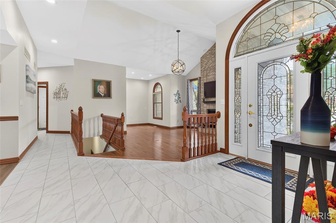
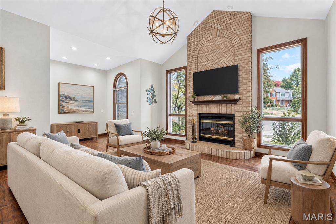
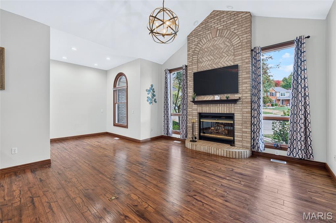
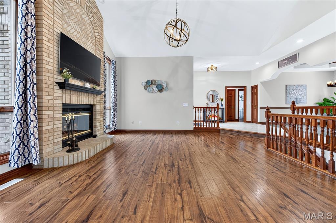
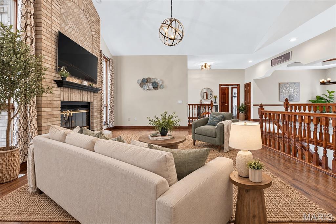
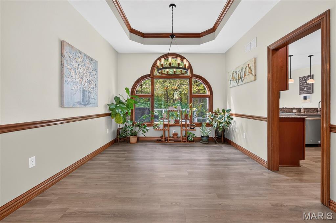
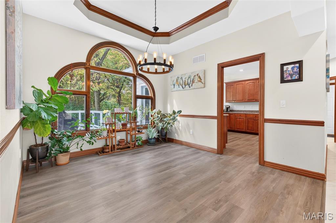
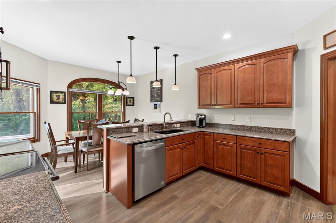
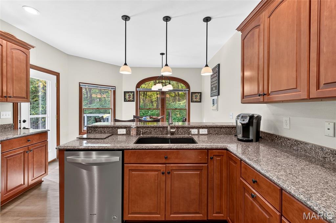
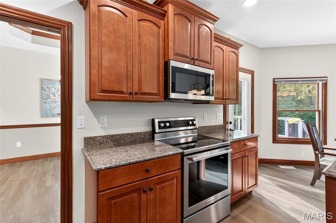
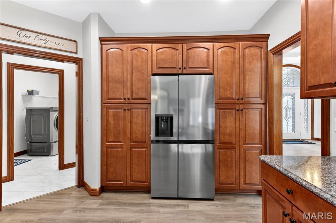
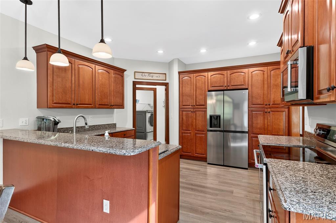
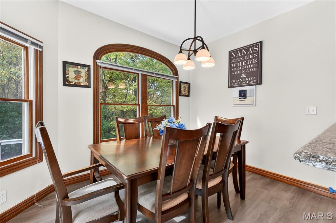
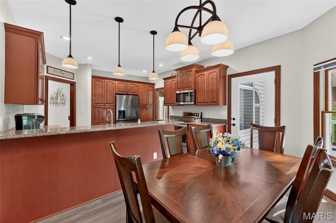
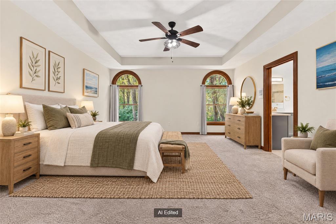
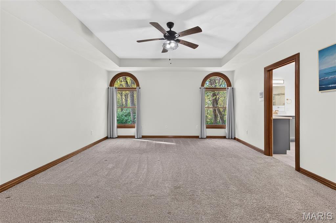
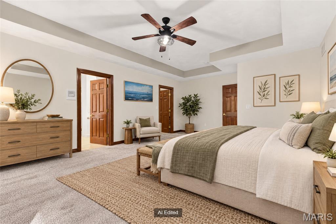
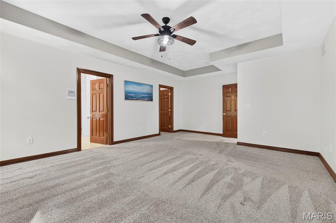
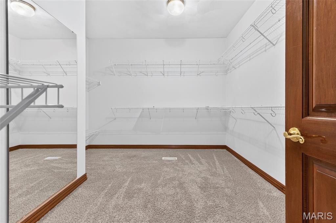
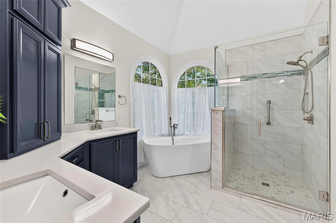
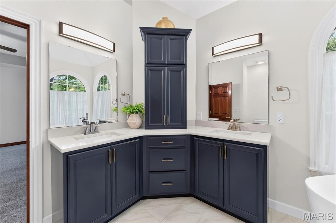
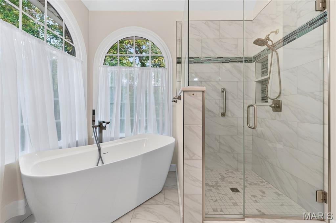
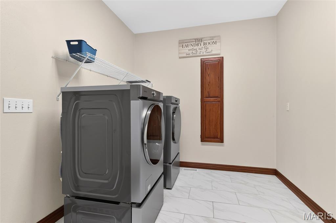
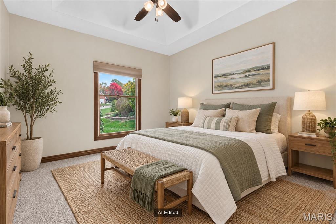
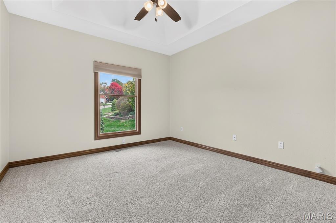
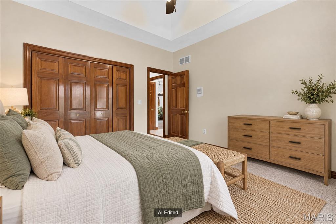
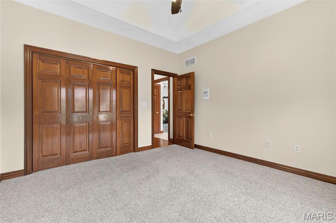
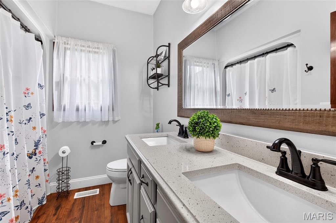
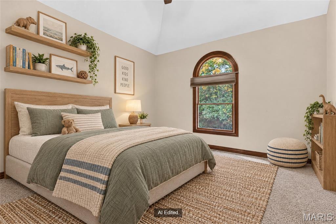
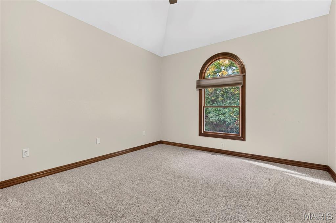
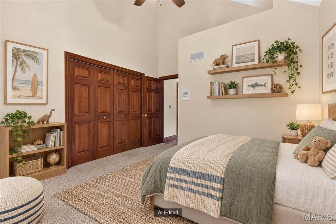
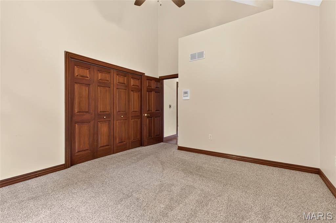
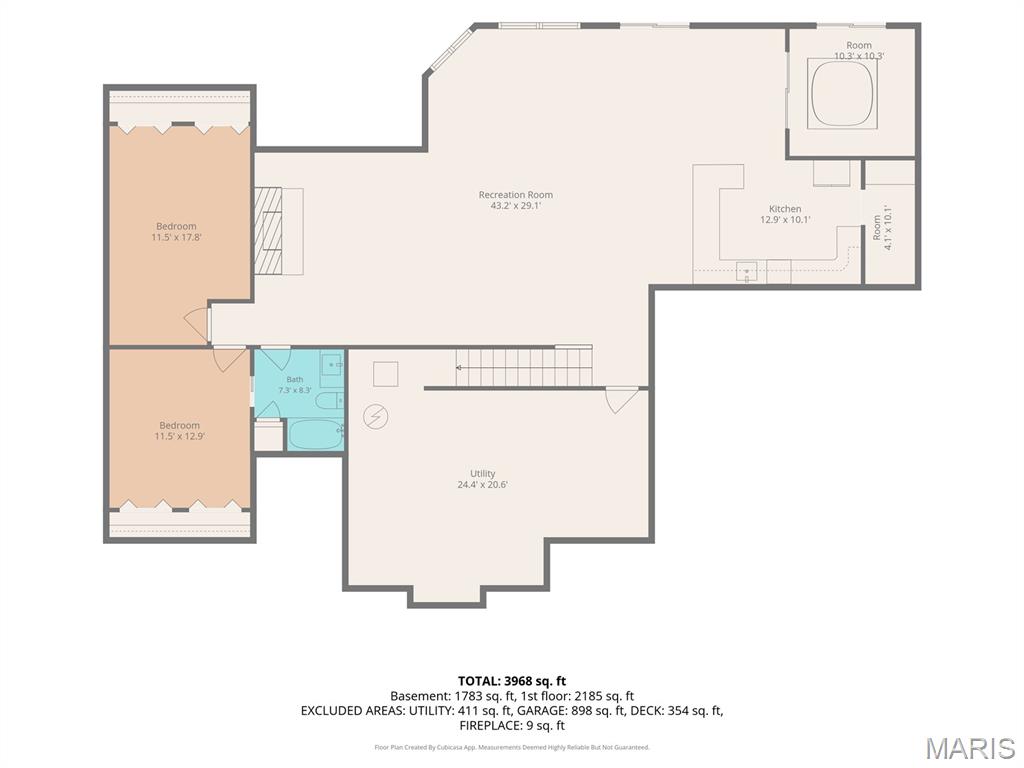
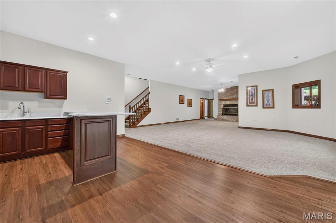
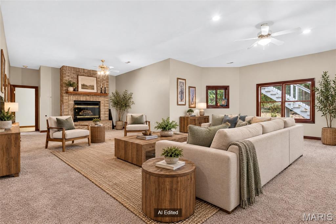
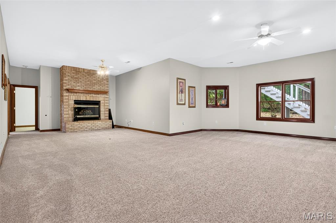
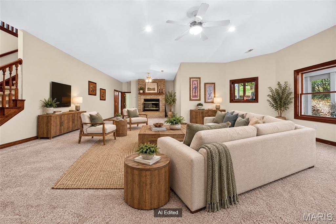
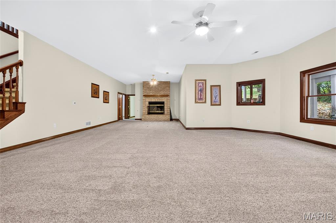
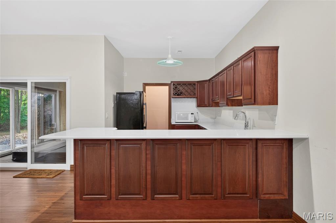
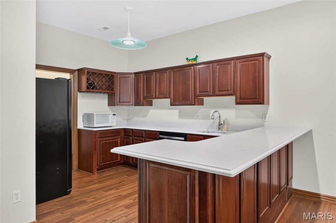
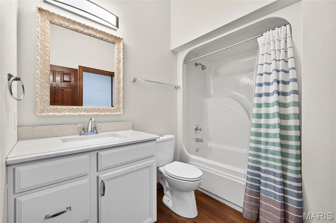
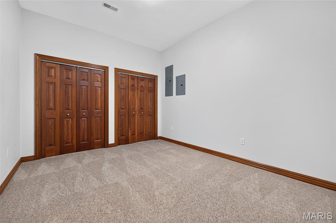
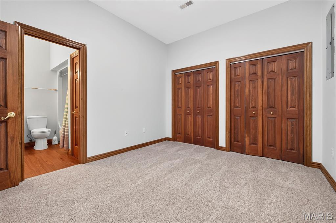
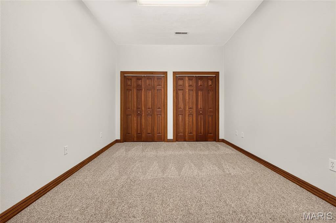
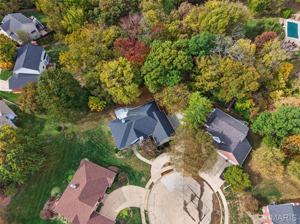
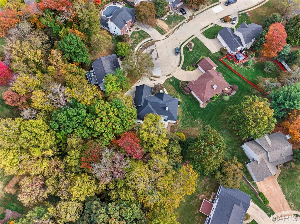
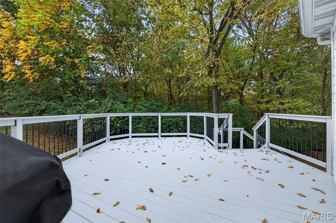
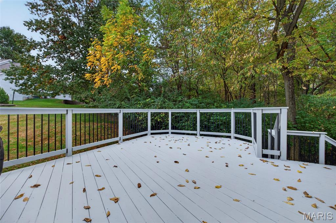
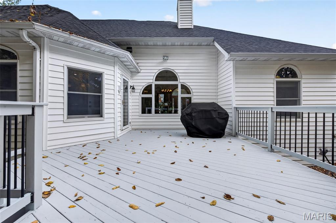
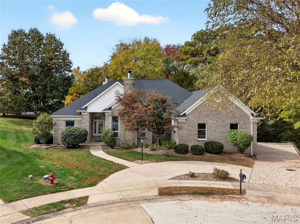
Welcome Home! 8 Jason Ct offers substantial space, thoughtful updates, and a flexible finished lower level with exterior access on a cul-de-sac with woods beyond the backyard. This sprawling split-bedroom ranch provides over 4100 square feet, 3 bedrooms, and 3 bathrooms. The main level centers on a sunken great room with a fireplace. An updated kitchen features solid-surface countertops and newer appliances that remain, while main-floor laundry adds everyday convenience. The large primary bedroom includes a generous closet (11 x 11) and a remodeled bathroom. All three bathrooms were remodeled in 2021, and flooring throughout most of the home was updated in 2022. The finished lower level features 10-foot ceilings. The recreation room includes a gas fireplace and a wet bar with solid-surface countertops installed in 2021, plus a refrigerator and dishwasher. Two bonus rooms offer options for additional bedrooms, offices, hobbies, or other uses. The unfinished basement area supplies plentiful storage. Additional improvements include a roof installed in 2021 and new garage doors added in 2024. An oversized attached three-car, side-entry garage and circle driveway provide ample parking. Located near Edwardsville Township Community Park, SIUE, shopping, dining, trails, and so much more! Schedule a private tour to experience the space, updates, and convenient Edwardsville setting of this distinctive ranch home.
Details
| MLS # | 26068696 |
|---|---|
| Listing Type | For Sale |
| Style | House |
| HOA Dues | $100 |
| Sub-Type | Resale |
| Status | Coming Soon |
| Year | 1995 |
| Days On Site | 1 |
| Listing Provided By | RE/MAX Alliance | Michelle Heinlein |
Features
| Bed(s) | 3 |
|---|---|
| Bath(s) | 4 Total |
| SQ Feet | 4,143 |
| Garage | 3 |
| Basement | Y |
| Story(s) | 1 |
| Acreage | 0.51 |
Interior
| Rooms Total | 10 |
|---|---|
| Cooling | Central Air |
| Heating | Gas |
| Appliances | Dishwasher, Microwave, Electric Range, Refrigerator |
Exterior
| Construction Materials | Brick, Other |
|---|---|
| Lot Features | Adjoins Wooded Area, Cul-De-Sac, Landscaped, Near Park |
Parking
| Garage Yes / No | Yes |
|---|---|
| Attached Garage Yes / No | Yes |
| Parking Features | Circular Driveway, Garage Door Opener, Garage Faces Side |
Utilities
| Utilities | Electricity Connected, Natural Gas Connected, Sewer Connected, Underground Utilities, Water Connected |
|---|---|
| Electric | Ameren |
| Sewer | Public Sewer |
Taxes
| Property | 10665 |
|---|
Area Information
| State | IL |
|---|---|
| County | Madison |
| City | Edwardsville |
| Zip Code | 62025 |
| Community Name | Homes/Center Grove Ph Ii |
| School District | Edwardsville |
| Elementary School | EDWARDSVILLE DIST 7 |
| High School | Edwardsville |
| Listing VS Median (in Homes/Center Grove Ph Ii) | |
Price: $540,000 low | high Med: $540,000 sqft: 4,143 low | high Med: 4,143 $ / sqft: $130 low | high Med: $130 On site: 1 low | high Med: 1 | |
Market Activity 62025
Request a showing
Request a showing
 Listings courtesy of Maris MLS as distributed by MLS GRID.
Based on information submitted to the MLS GRID as of October 29, 2026 at 4:17:17 PM PDT All data is obtained from various sources and may not have been verified by broker or MLS GRID. Supplied Open House Information is subject to change without notice. All information should be independently reviewed and verified for accuracy. Properties may or may not be listed by the office/agent presenting the information.
The Digital Millennium Copyright Act of 1998, 17 U.S.C. § 512 (the “DMCA”) provides recourse for copyright owners who believe that material appearing on the Internet infringes their rights under U.S. copyright law. If you believe in good faith that any content or material made available in connection with our website or services infringes your copyright, you (or your agent) may send us a notice requesting that the content or material be removed, or access to it blocked. Notices must be sent in writing by email to DMCAnotice@MLSGrid.com.
Contact
Learn More About This Property

| State | IL |
|---|---|
| County | Madison |
| City | Edwardsville |
| Zip Code | 62025 |
| Community Name | Homes/Center Grove Ph Ii |
| School District | Edwardsville |
| Elementary School | EDWARDSVILLE DIST 7 |
| High School | Edwardsville |
| Listing VS Median (in Homes/Center Grove Ph Ii) | |
Price: $540,000 low | high Med: $540,000 sqft: 4,143 low | high Med: 4,143 $ / sqft: $130 low | high Med: $130 On site: 1 low | high Med: 1 | |