
Description
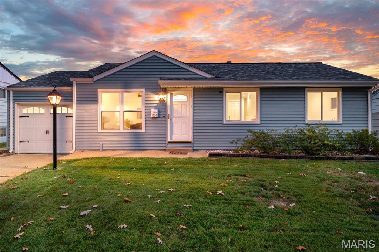
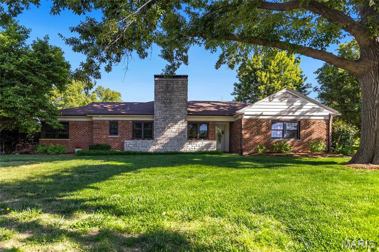
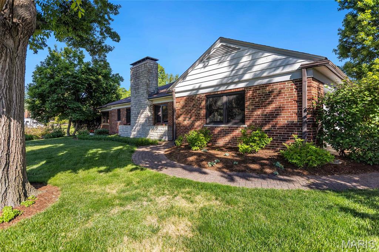
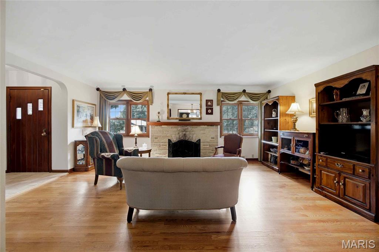
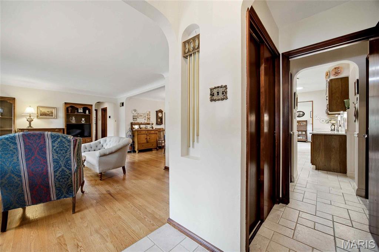
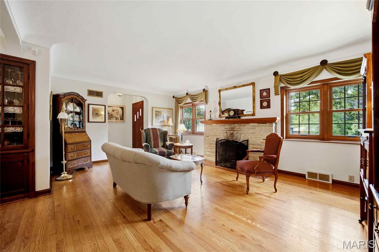
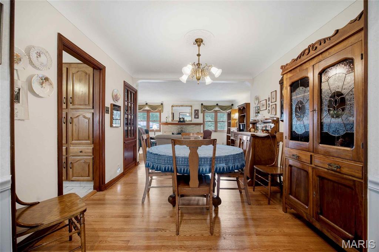
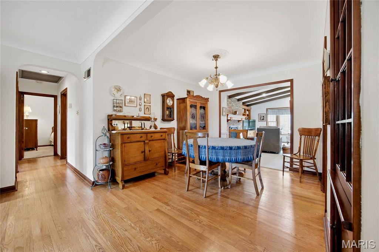
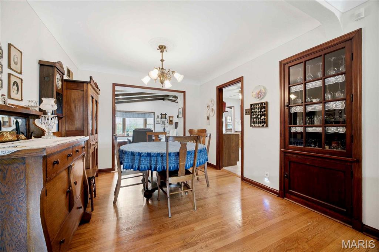
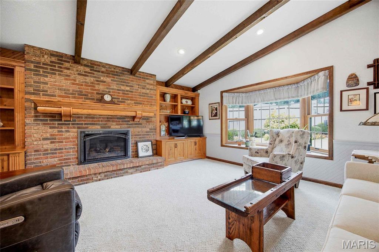
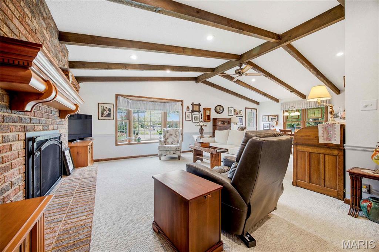
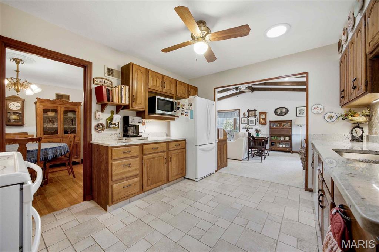
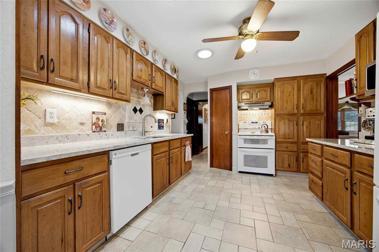
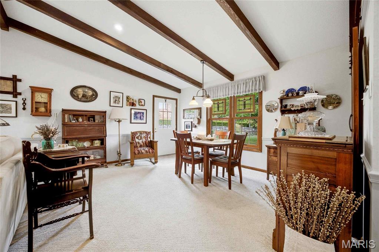
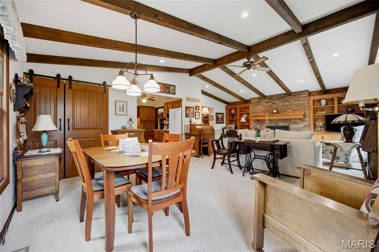
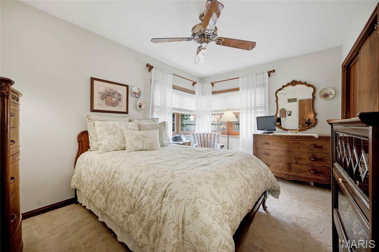
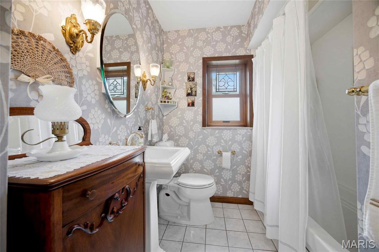
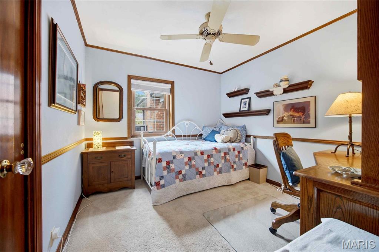
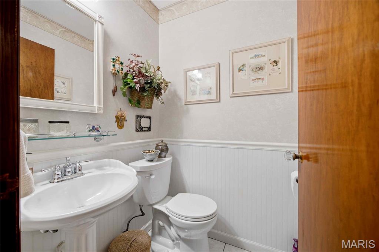
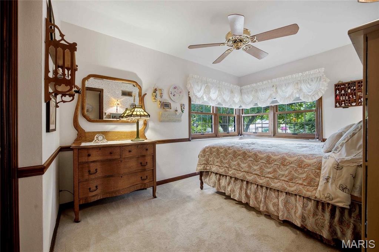
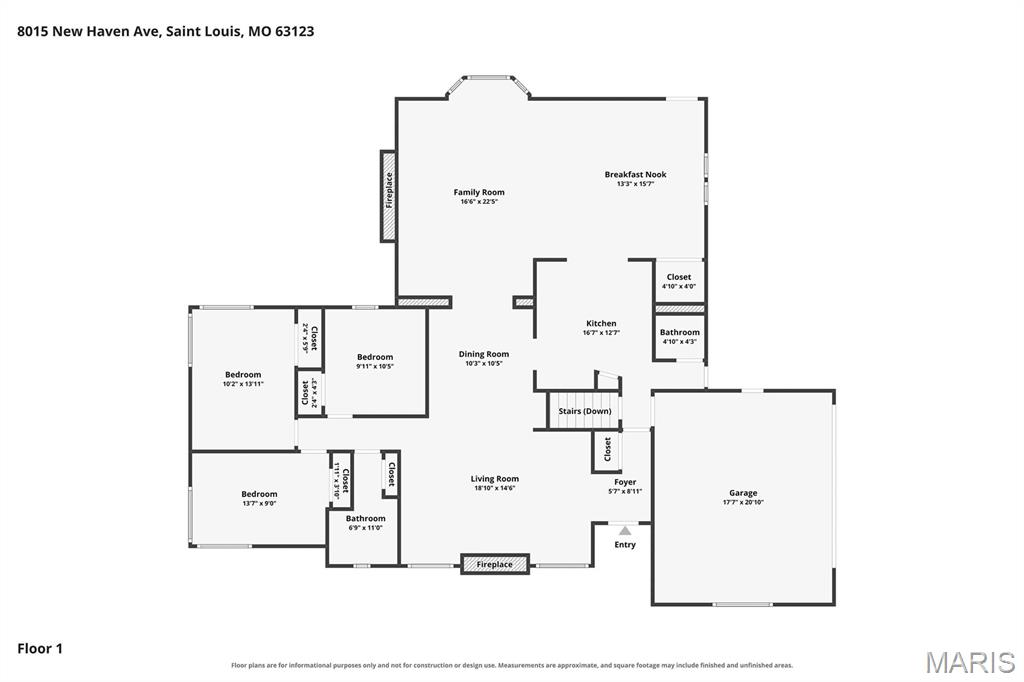
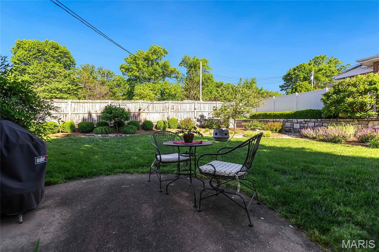
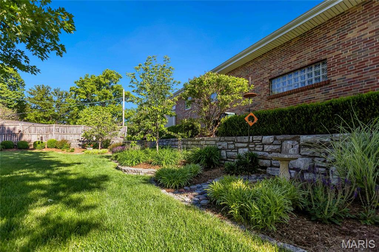
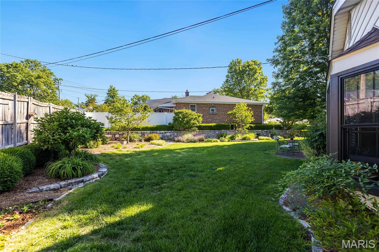
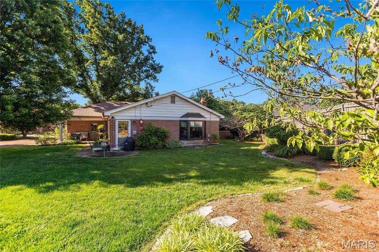
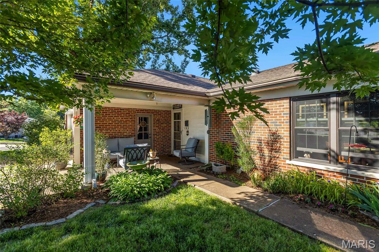
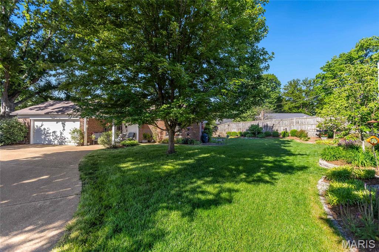
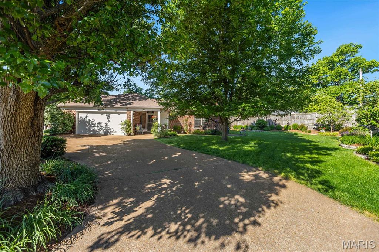
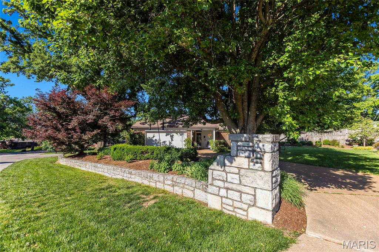
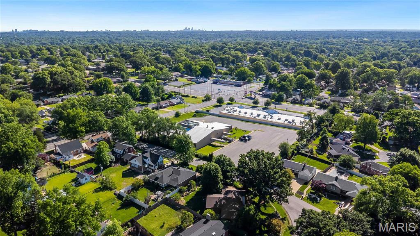
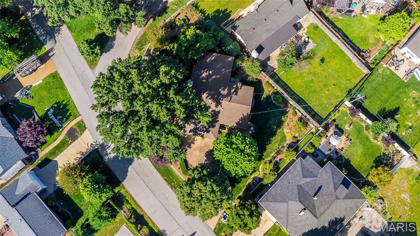
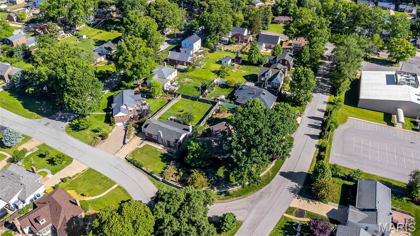
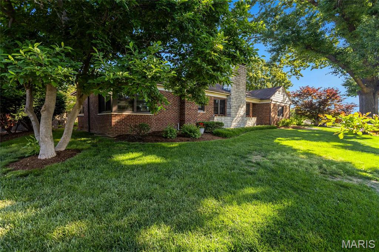
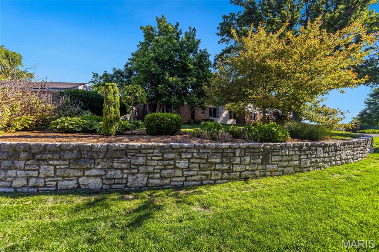
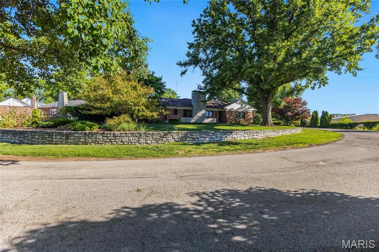
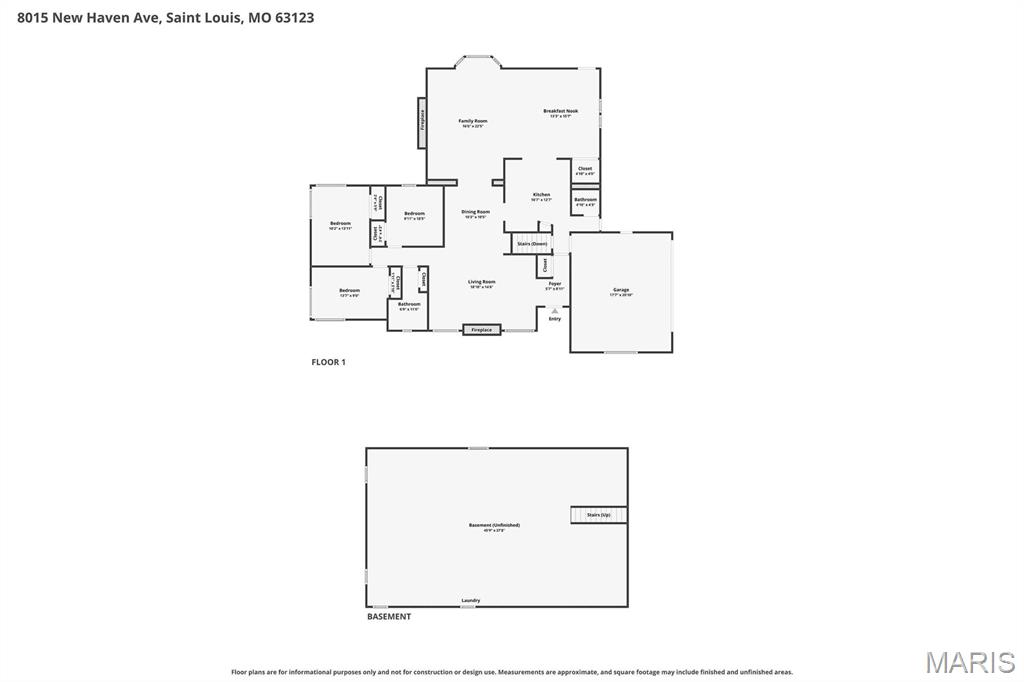
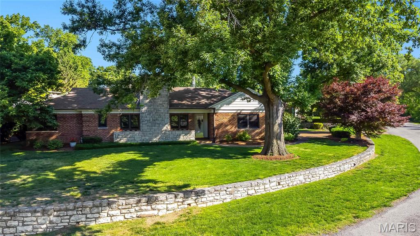
Stunning ranch-style home sitting on a 0.31 acre lot located in the sought after subdivision of Heege View in the Affton school district! This home boasts 1,800 square feet of living space, 3 bedrooms, and 2 bathrooms. The front door opens to the entry foyer with tile floors, a cedar coat closet, and opens to the living room. The living room features a gas fireplace, hardwood floors, and opens to the formal dining room with hardwood floors, an 1890 period chandelier, and a built-in China cabinet. The updated kitchen boasts granite countertops, a tile backsplash, custom cabinetry, tile floors, and opens to the spacious family room. The family room features a newer Heat & Glo fireplace, built-in bookshelves, bay window with remote control shades, vaulted ceiling, canned lights, wainscoting, barn door to a closet, and dining area. Three bedrooms, a stylish powder room, and full hall bathroom with a jetted tub/shower and linen closet complete the main level. The lower level features ample storage space. Other highlights include: 2 car attached garage, paver walkway to the front door, marble window sills throughout, newer toilets throughout, ceiling fans in all bedrooms, newer gutter guards, new HVAC (2023), new roof (2025), upgraded thermostat, heat pump, and newer windows. Relax outside on the new aggregate, covered porch (2022), and enjoy the incredible backyard! The backyard boasts professional landscaping, a custom stone wall, and a concrete grilling area. Location could not be better - close to major highways, restaurants, shops, schools, and walking distance to Tower Tee Golf & Recreation!
Details
| MLS # | 26023135 |
|---|---|
| Listing Type | For Sale |
| Style | House |
| HOA Dues | $50 |
| Sub-Type | Resale |
| Status | Pending |
| Year | 1948 |
| Days On Site | 193 |
| Listing Provided By | EXP Realty, LLC | Mark & Neil Gellman |
Features
| Bed(s) | 3 |
|---|---|
| Bath(s) | 2 Total |
| SQ Feet | 1,800 |
| Garage | 2 |
| Basement | Y |
| Story(s) | 1 |
| Acreage | 0.32 |
Interior
| Rooms Total | 8 |
|---|---|
| Cooling | Ceiling Fan(s), Central Air, Electric |
| Heating | Forced Air, Natural Gas |
| Interior Features | Bookcases, Built-in Features, Custom Cabinetry, Entrance Foyer, Granite Counters, Shower, Tub, Vaulted Ceiling(s) |
| Window Features | Bay Window(s) |
| Appliances | Electric Cooktop, Dishwasher, Disposal, Electric Oven, Electric Range, Refrigerator |
Exterior
| Construction Materials | Brick |
|---|---|
| Lot Features | Back Yard, Landscaped, Level |
Parking
| Garage Yes / No | Yes |
|---|---|
| Attached Garage Yes / No | Yes |
| Parking Features | Additional Parking, Attached, Garage, Garage Door Opener, Garage Faces Side |
Utilities
| Electric | Other |
|---|---|
| Sewer | Public Sewer |
Taxes
| Property | 4140 |
|---|
Area Information
| State | MO |
|---|---|
| County | St. Louis |
| City | Affton |
| Zip Code | 63123 |
| Area | Affton |
| Community Name | Heege View |
| School District | Affton High |
| Elementary School | Mesnier Primary School |
| High School | Affton High |
| Listing VS Median (in Heege View) | |
Price: $350,000 low | high Med: $350,000 sqft: 1,800 low | high Med: 1,800 $ / sqft: $194 low | high Med: $194 On site: 193 low | high Med: 193 | |
Market Activity 63123
Request a showing
Request a showing
 Listings courtesy of Maris MLS as distributed by MLS GRID.
Based on information submitted to the MLS GRID as of October 26, 2026 at 12:01:40 PM PDT All data is obtained from various sources and may not have been verified by broker or MLS GRID. Supplied Open House Information is subject to change without notice. All information should be independently reviewed and verified for accuracy. Properties may or may not be listed by the office/agent presenting the information.
The Digital Millennium Copyright Act of 1998, 17 U.S.C. § 512 (the “DMCA”) provides recourse for copyright owners who believe that material appearing on the Internet infringes their rights under U.S. copyright law. If you believe in good faith that any content or material made available in connection with our website or services infringes your copyright, you (or your agent) may send us a notice requesting that the content or material be removed, or access to it blocked. Notices must be sent in writing by email to DMCAnotice@MLSGrid.com.
Contact
Learn More About This Property

| State | MO |
|---|---|
| County | St. Louis |
| City | Affton |
| Zip Code | 63123 |
| Area | Affton |
| Community Name | Heege View |
| School District | Affton High |
| Elementary School | Mesnier Primary School |
| High School | Affton High |
| Listing VS Median (in Heege View) | |
Price: $350,000 low | high Med: $350,000 sqft: 1,800 low | high Med: 1,800 $ / sqft: $194 low | high Med: $194 On site: 193 low | high Med: 193 | |