853 Allenbrook Avenue,O'Fallon, IL 62269
O'Fallon, IL 62269

Description
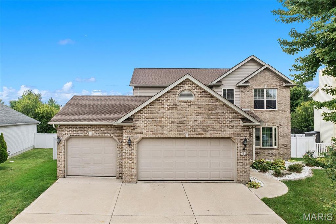
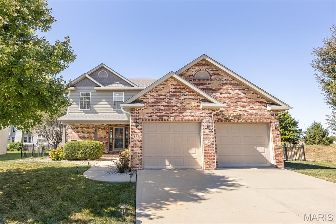
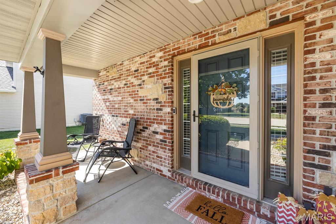
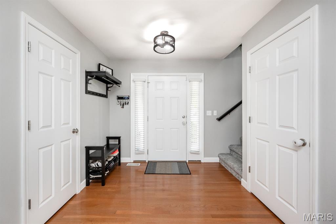
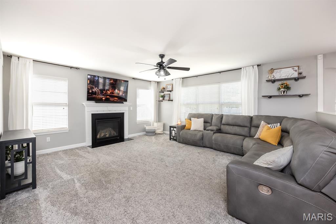
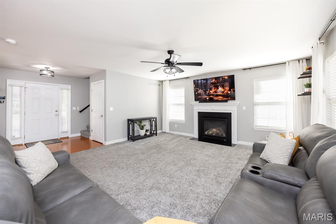
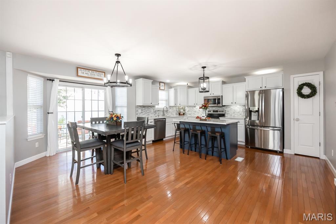
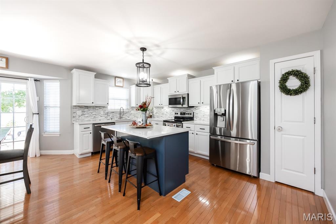
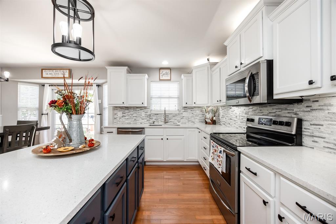
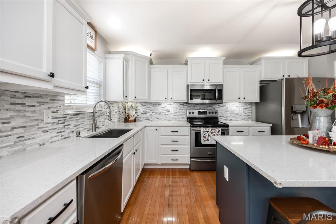
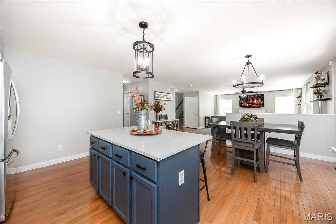
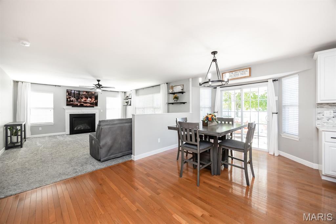
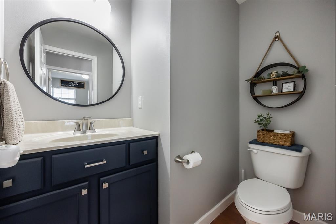
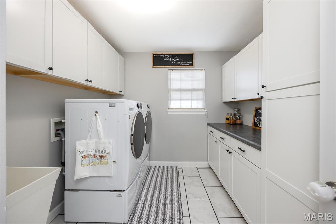
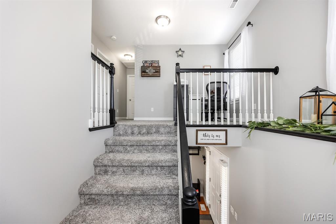
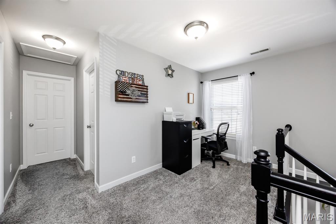
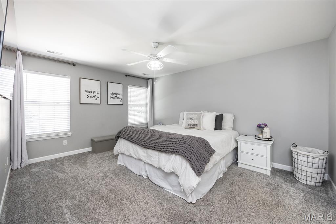
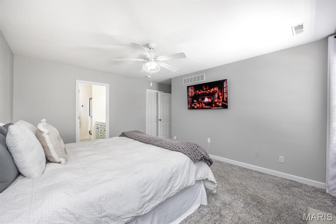
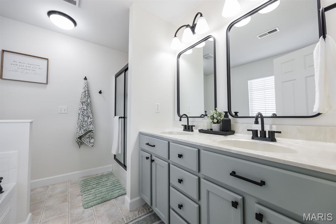
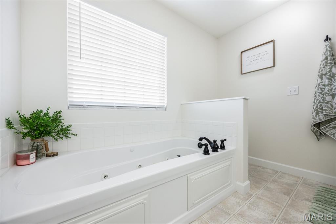
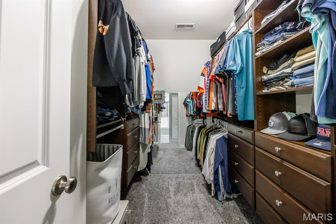
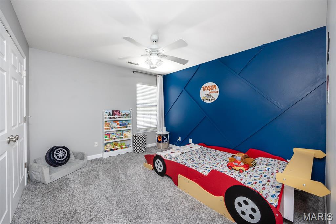
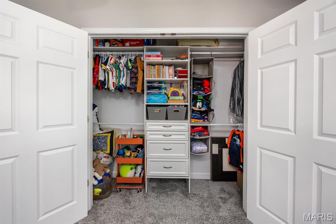
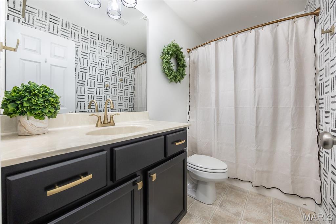
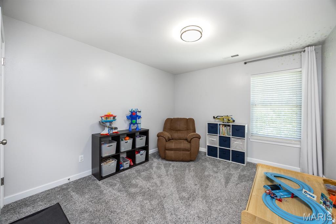
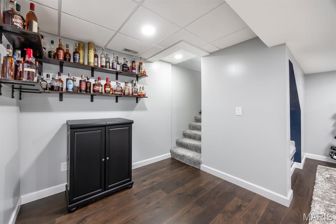
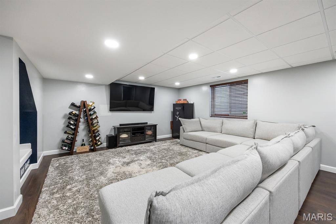
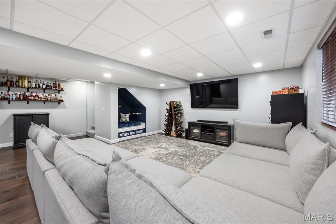
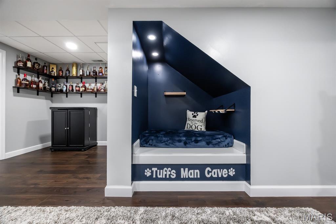
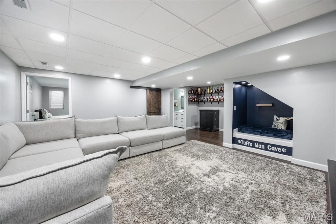
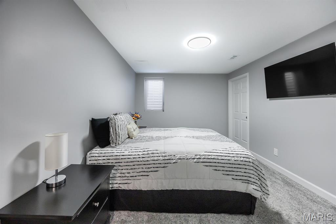
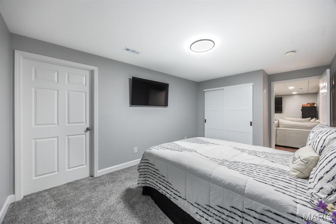
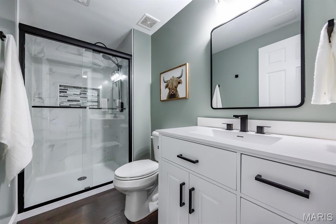
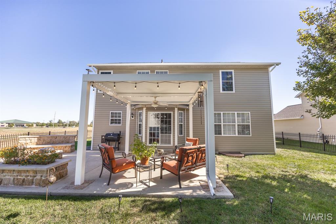
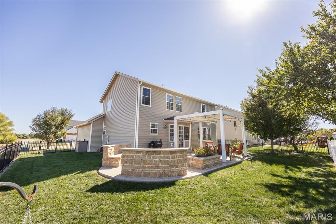
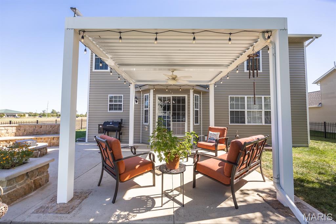
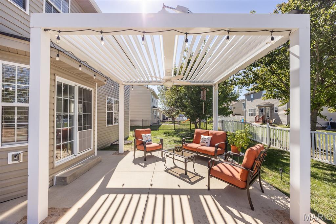
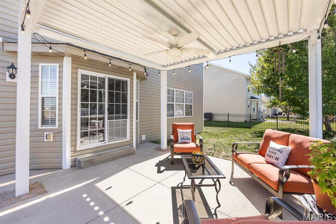
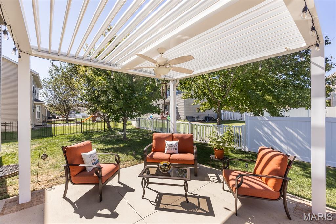
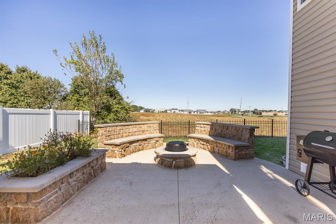
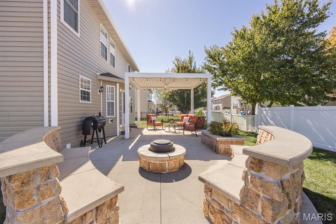
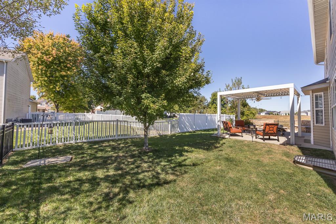
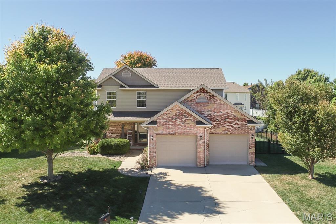
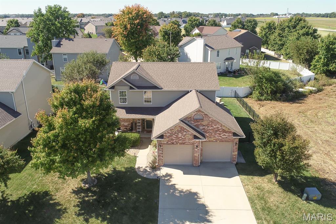
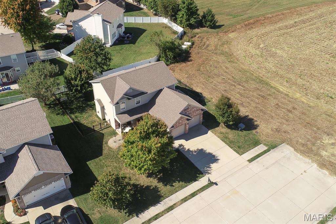
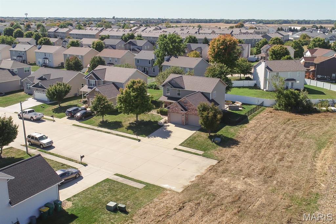
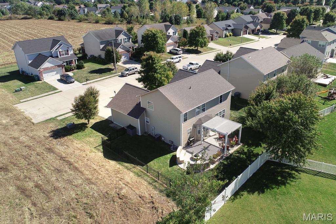
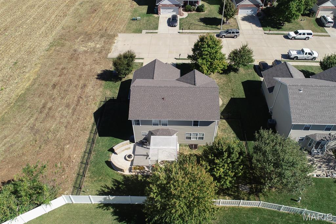
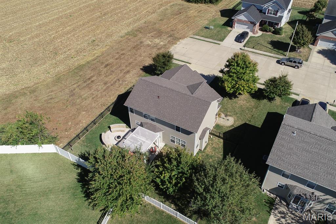
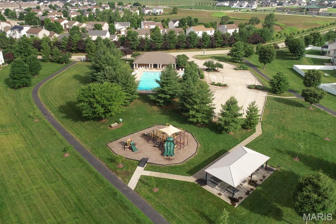
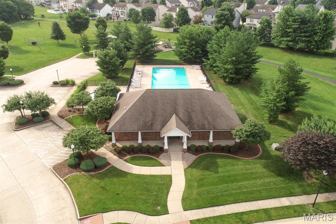
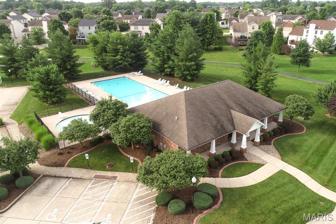
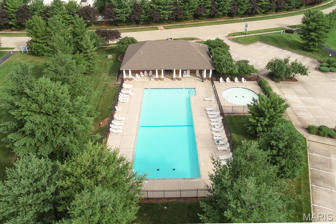
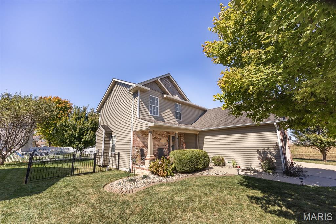
PRICED TO SELL! Welcome home to this beautifully updated 2-story, offering a functional floor plan, updated finishes, and plenty of space to spread out! The updated kitchen features quartz countertops, deep single bay sink, farmhouse faucet, tile backsplash and newer appliances, while the fresh paint, updated flooring, lighting and fixtures make the home move-in-ready. Hardwood flooring flows through much of the main level, and the convenient laundry room provides plenty of cabinetry and storage. Upstairs you'll find three bedrooms plus a versatile loft that can be used as an office. The primary suite features a large walk-in closet plus a refreshed bath with dual sinks, new mirrors, separate shower and tub. The finished lower level adds even more living space with an additional living area, bedroom, full bath with tiled shower, LVP flooring, built-in storage and a clever under-stair area perfect for pets or a fun play area for kids. Outside, enjoy the fenced in backyard with stone planters, seating area with firepit and electric pergola, perfect for entertaining. Other features include NEW roof, siding and gutters in summer 2026, oversized 2-car garage, built-in organization in most of the closets and nice landscaping. This home sits at the end of a street with no through traffic and is conveniently located close to shopping, restaurants, interstate access, and Scott AFB. Passed city occupancy inspection. Community Park and pool. MUST SEE!
Details
| MLS # | 26063287 |
|---|---|
| Listing Type | For Sale |
| Style | House |
| HOA Dues | $500 |
| Sub-Type | Resale |
| Status | Active Under Contract |
| Year | 2012 |
| Days On Site | 32 |
| Listing Provided By | Homes By Janell | Janell Schmittling |
Features
| Bed(s) | 4 |
|---|---|
| Bath(s) | 4 Total |
| SQ Feet | 2,886 |
| Garage | 2 |
| Basement | Y |
| Story(s) | 2 |
| Acreage | 0.18 |
Interior
| Rooms Total | 10 |
|---|---|
| Cooling | Central Air |
| Heating | Forced Air |
| Interior Features | Ceiling Fan(s), Double Vanity, Eat-in Kitchen, Kitchen/Dining Room Combo, See Remarks, Separate Shower, Walk-In Closet(s) |
| Appliances | Dishwasher, Microwave, Range, Refrigerator |
Exterior
| Roof | Architectural Shingle |
|---|---|
| Construction Materials | Brick, Vinyl Siding |
| Lot Features | Adjoins Common Ground, Back Yard, Interior Lot |
| Fencing | Back Yard |
Parking
| Garage Yes / No | Yes |
|---|---|
| Attached Garage Yes / No | Yes |
| Parking Features | Garage Faces Front, Oversized |
Utilities
| Utilities | Cable Available, Electricity Connected, Natural Gas Connected |
|---|---|
| Electric | Ameren |
| Sewer | Public Sewer |
Taxes
| Property | 7439 |
|---|
Area Information
| State | IL |
|---|---|
| County | St. Clair |
| City | O'Fallon |
| Zip Code | 62269 |
| Community Name | Savannah Hills 1st Add |
| School District | OFallon |
| Elementary School | OFALLON DIST 90 |
| High School | OFallon |
| Listing VS Median (in Savannah Hills 1st Add) | |
Price: $399,999 low | high Med: $399,999 sqft: 2,886 low | high Med: 2,886 $ / sqft: $139 low | high Med: $139 On site: 32 low | high Med: 32 | |
Market Activity 62269
Request a showing
Request a showing
 Listings courtesy of Maris MLS as distributed by MLS GRID.
Based on information submitted to the MLS GRID as of November 2, 2026 at 11:53:04 AM PST All data is obtained from various sources and may not have been verified by broker or MLS GRID. Supplied Open House Information is subject to change without notice. All information should be independently reviewed and verified for accuracy. Properties may or may not be listed by the office/agent presenting the information.
The Digital Millennium Copyright Act of 1998, 17 U.S.C. § 512 (the “DMCA”) provides recourse for copyright owners who believe that material appearing on the Internet infringes their rights under U.S. copyright law. If you believe in good faith that any content or material made available in connection with our website or services infringes your copyright, you (or your agent) may send us a notice requesting that the content or material be removed, or access to it blocked. Notices must be sent in writing by email to DMCAnotice@MLSGrid.com.
Contact
Learn More About This Property

| State | IL |
|---|---|
| County | St. Clair |
| City | O'Fallon |
| Zip Code | 62269 |
| Community Name | Savannah Hills 1st Add |
| School District | OFallon |
| Elementary School | OFALLON DIST 90 |
| High School | OFallon |
| Listing VS Median (in Savannah Hills 1st Add) | |
Price: $399,999 low | high Med: $399,999 sqft: 2,886 low | high Med: 2,886 $ / sqft: $139 low | high Med: $139 On site: 32 low | high Med: 32 | |