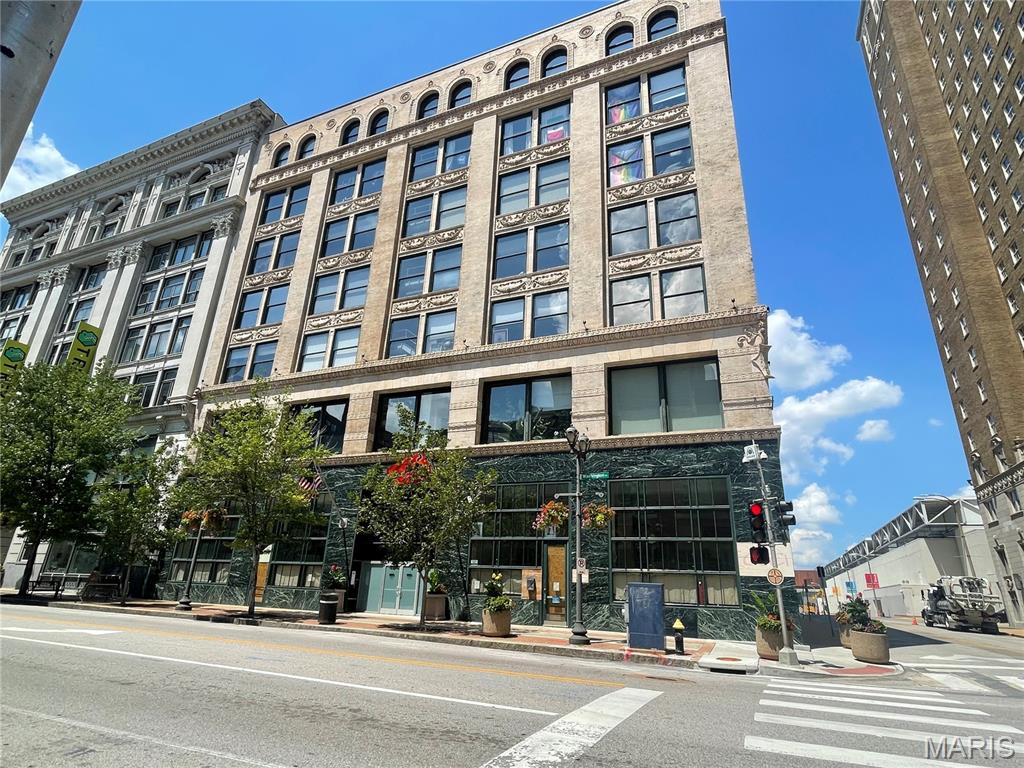
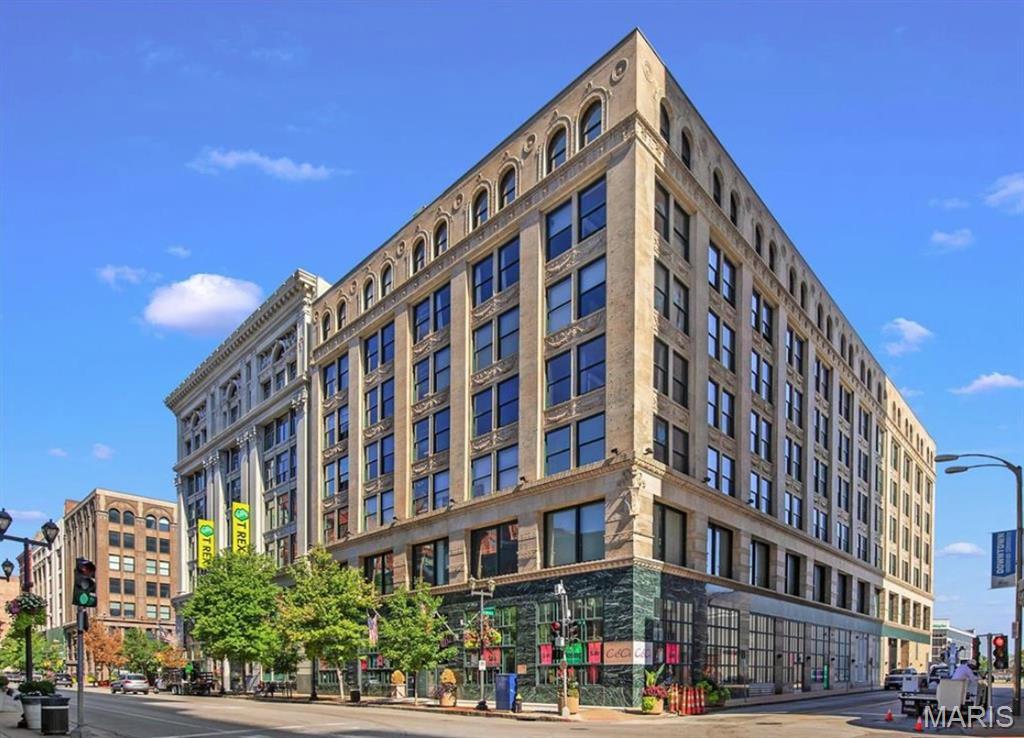
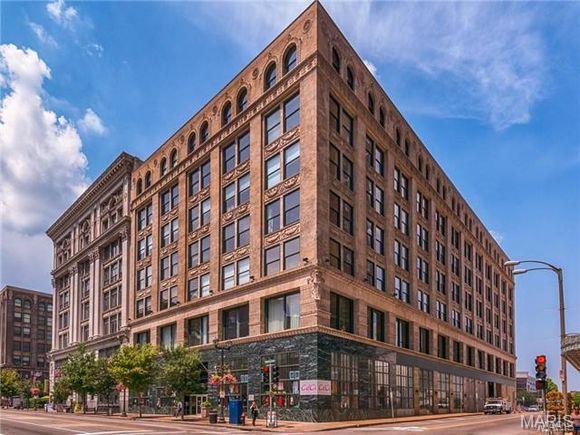
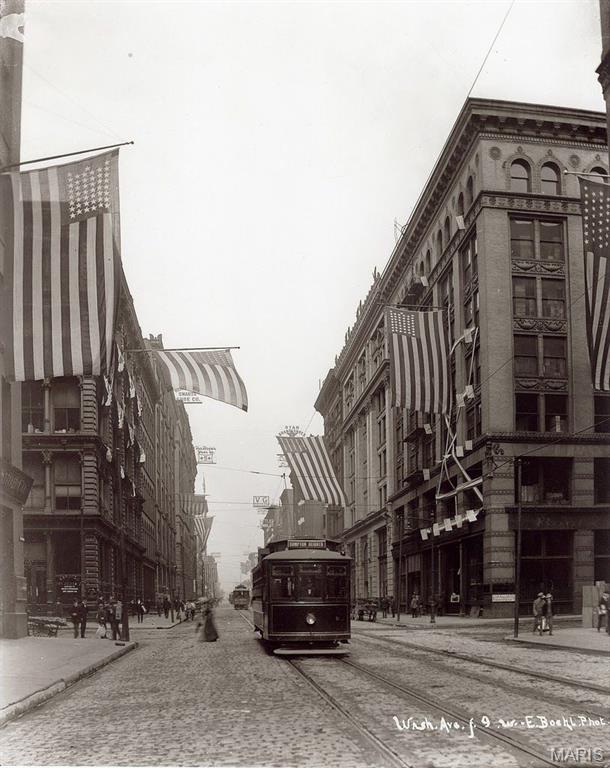
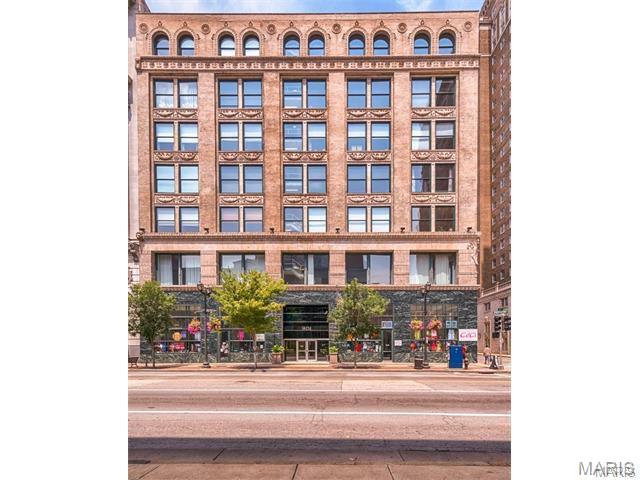
Bankers Lofts was one of the last Washington Avenue buildings to be repurposed into classic industrial lofts. Already set apart from other Downtown lofts due to the elaborate terra cotta, brick, and marble exterior, Bankers Lofts also boasts a little-known point of historic interest. On the east corner, just above the 2nd floor, you can still see "EM" and "1892" on the ornate terra cotta shield..
**A Little Bit of Building History**Originally: Mallinckrodt Building Later: Bank of St Louis Architect: Shepley, Rutan, and Coolidge - 1892 The ornate building at 9th and Washington was originally used as a dry goods warehouse and retail shop financed by Edward Mallinckrodt. .
In 1940, the building was purchased and converted for banking by The Industrial Bank of St Louis which operated there until The Bank of St Louis took over in 1951.
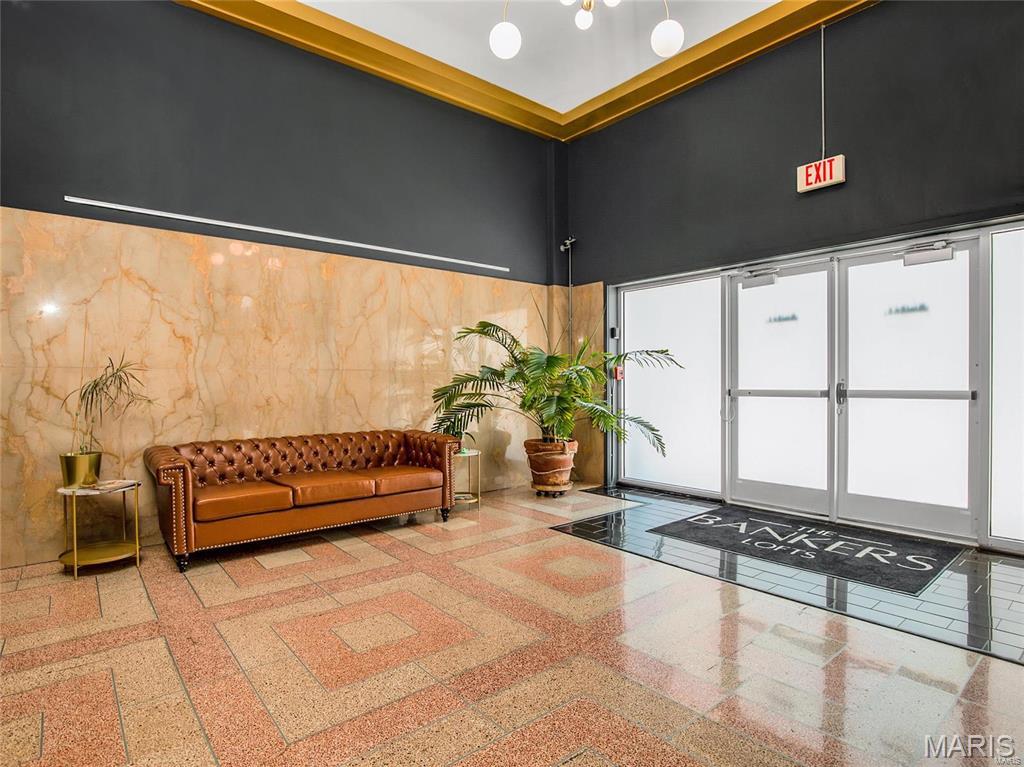
Professionally designed lobby with original restored terrazzo floors...
Welcome to the Bankers Lofts Resource CenterEverything you need to know about life at Bankers — building documents, FAQs, amenities, and more — all in one place. Scan, search, and settle in.
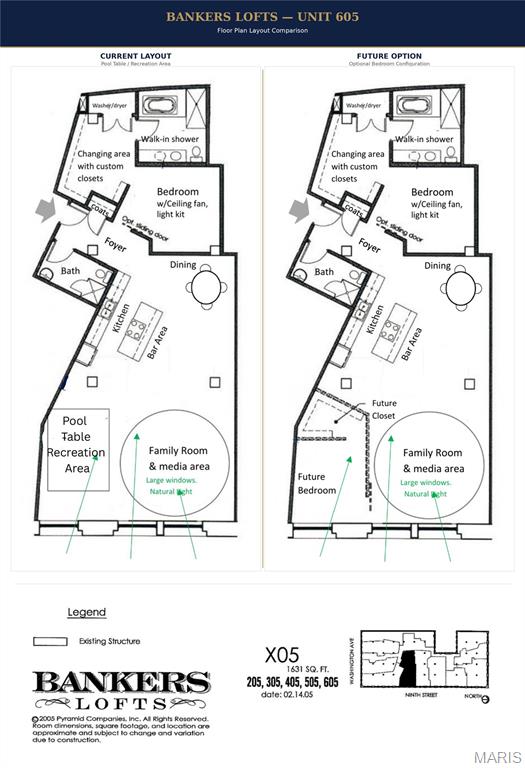
Floor Plan(s) --- Seller opted not to include the 2nd bedroom BUT have the space open --- for recreation purposes...
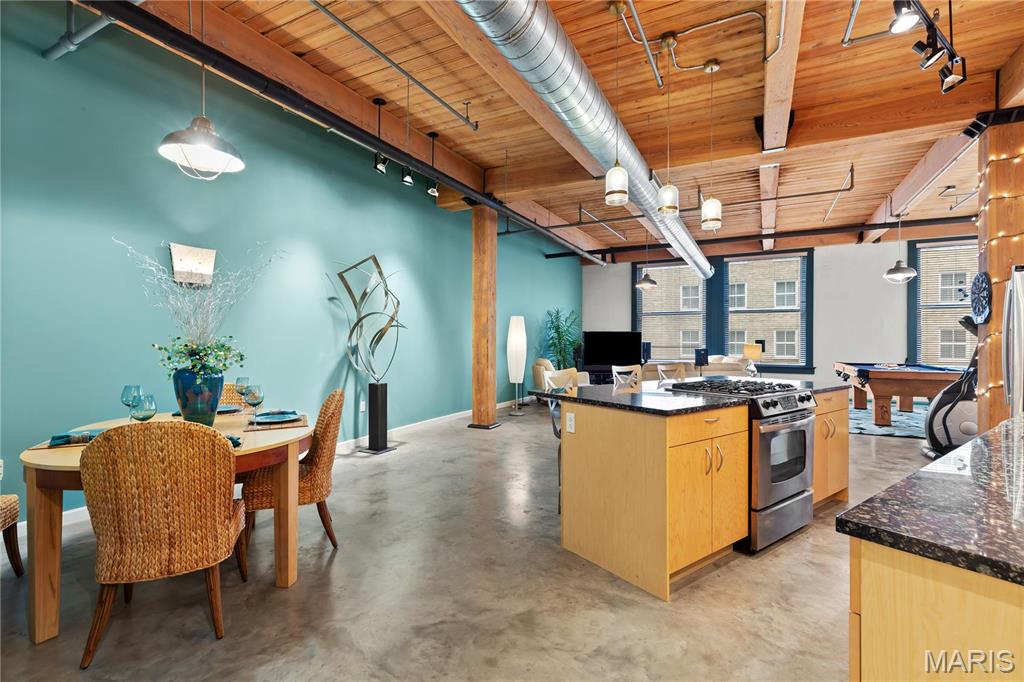
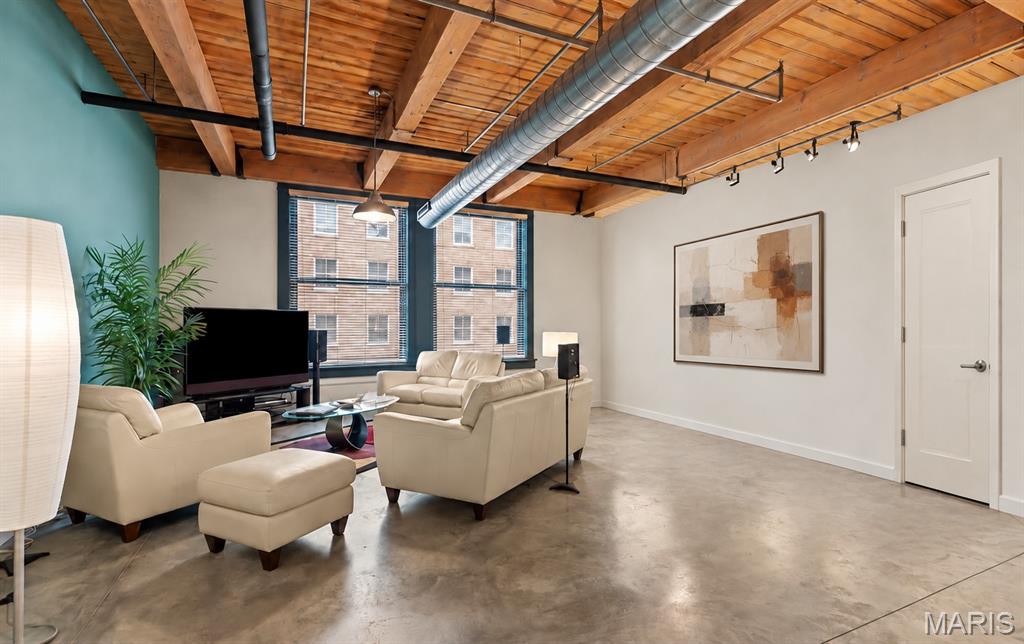
Structural elements have been thoughtfully preserved throughout the loft. Note the authentic exposed ductwork, polished concrete floors, and raw timber accents that pay homage to the building's industrial past.
Step into urban luxury with this striking entryway that sets the tone for the entire loft. Industrial-features reveals soaring timber ceilings & columns and an open concept layout that immediately captures the essence of loft living.
View from the great room thru to the dining area & the kitchen....
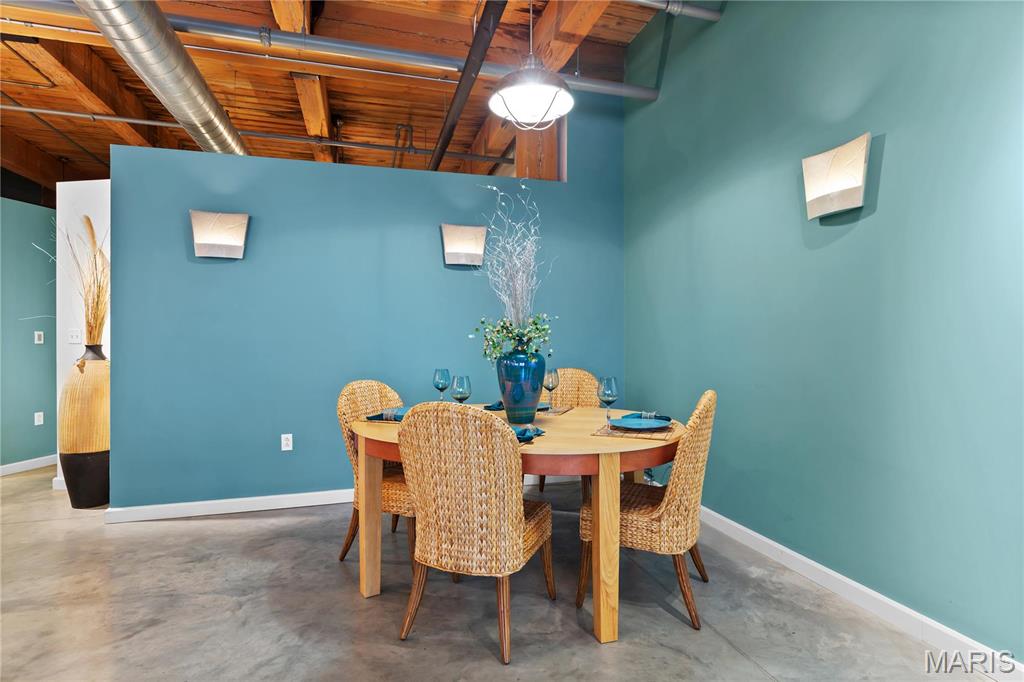
Designer light fixtures creating dramatic focal points throughout
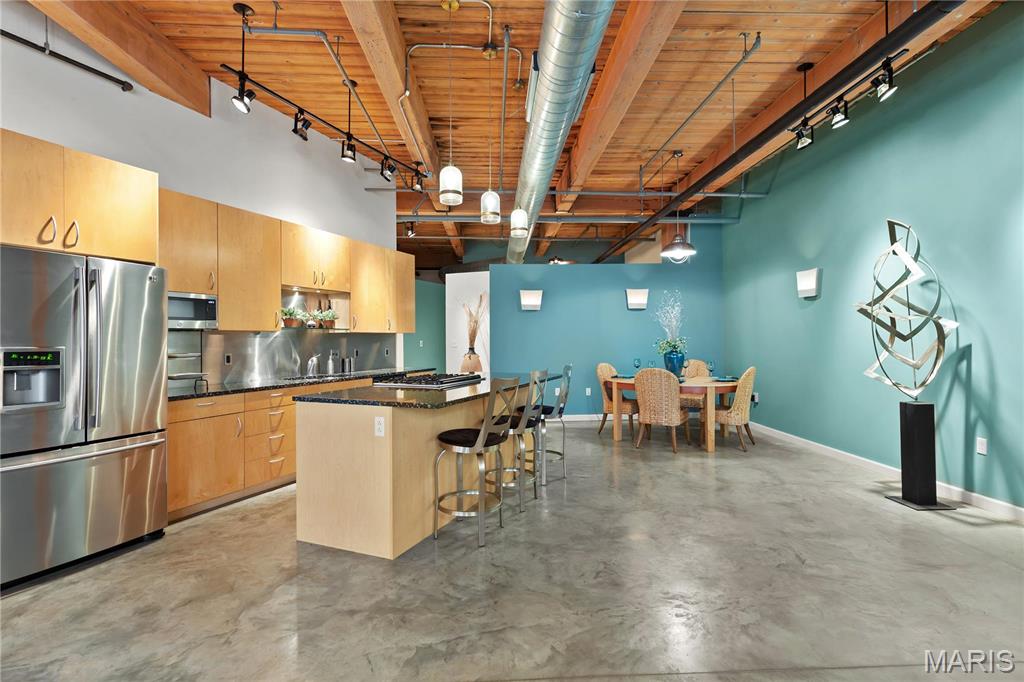
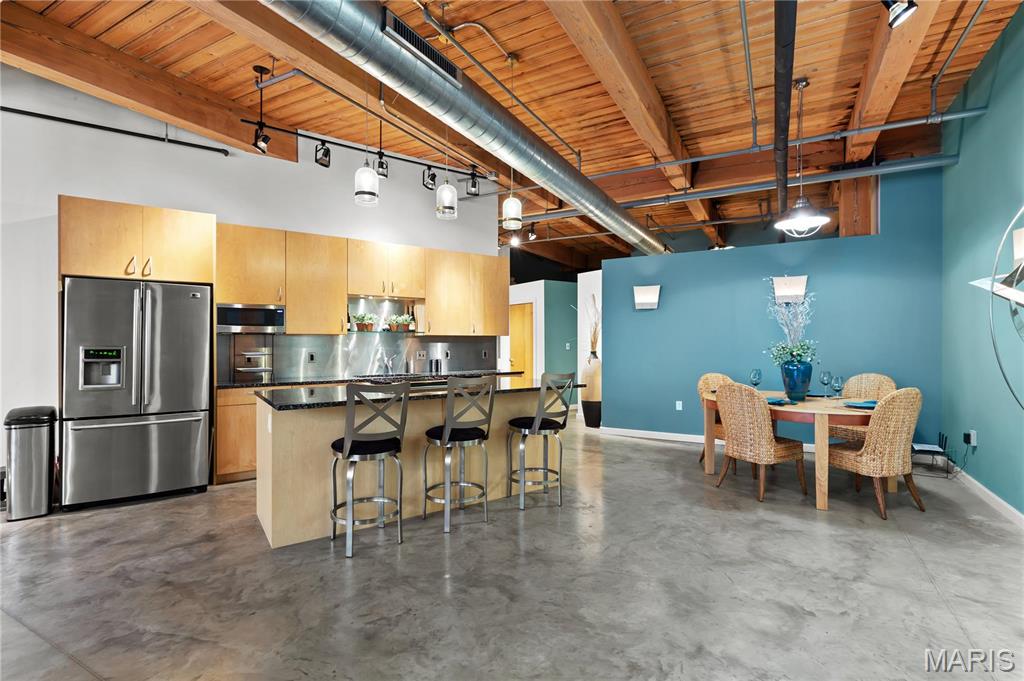
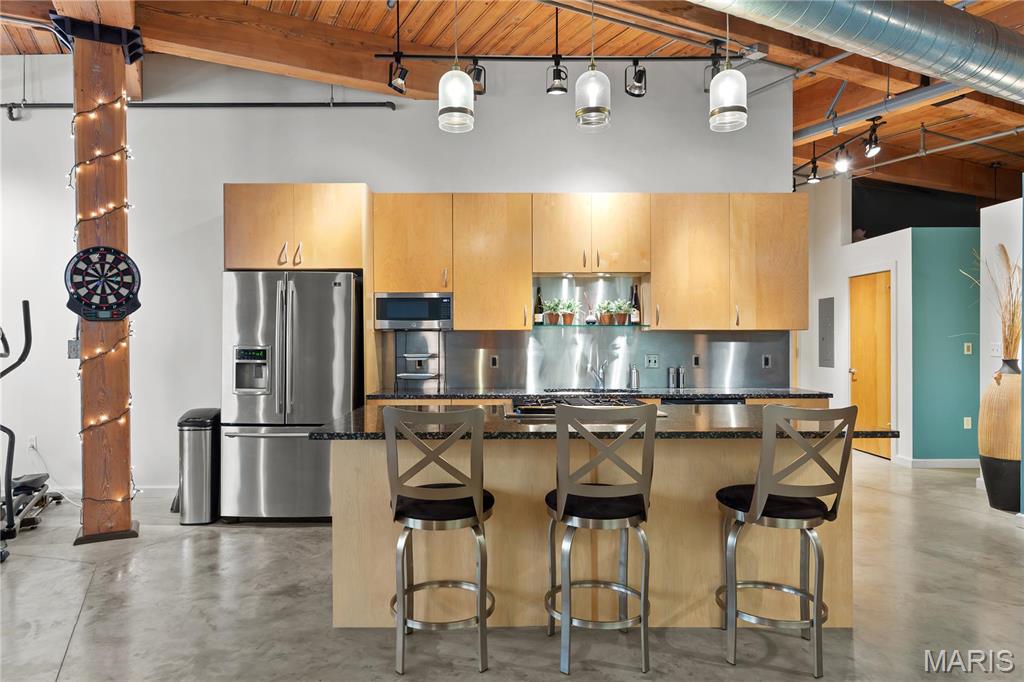
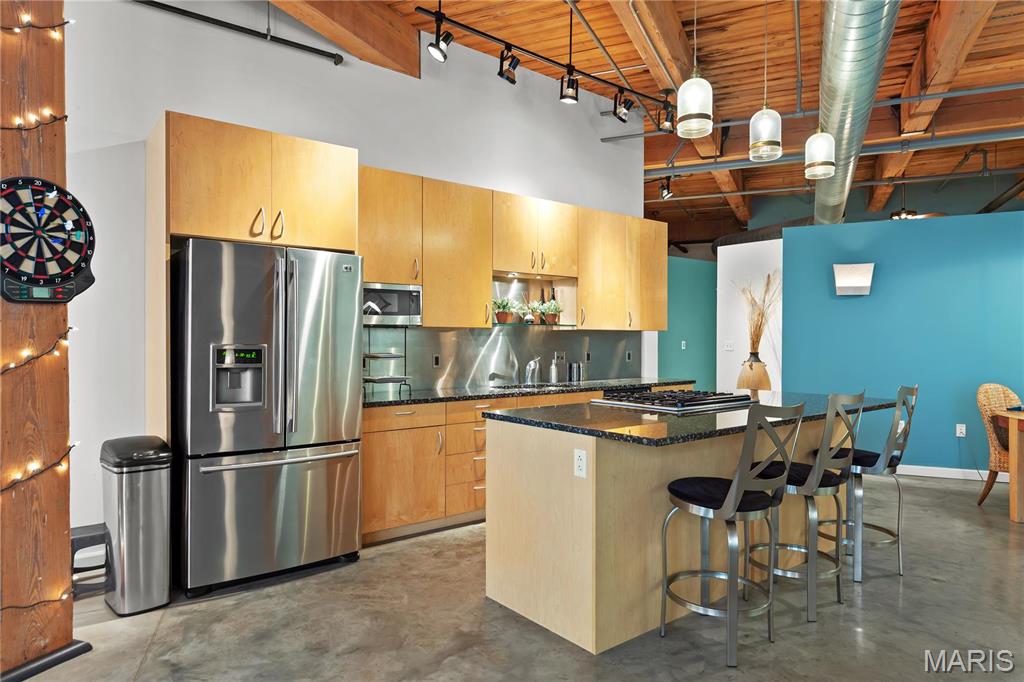
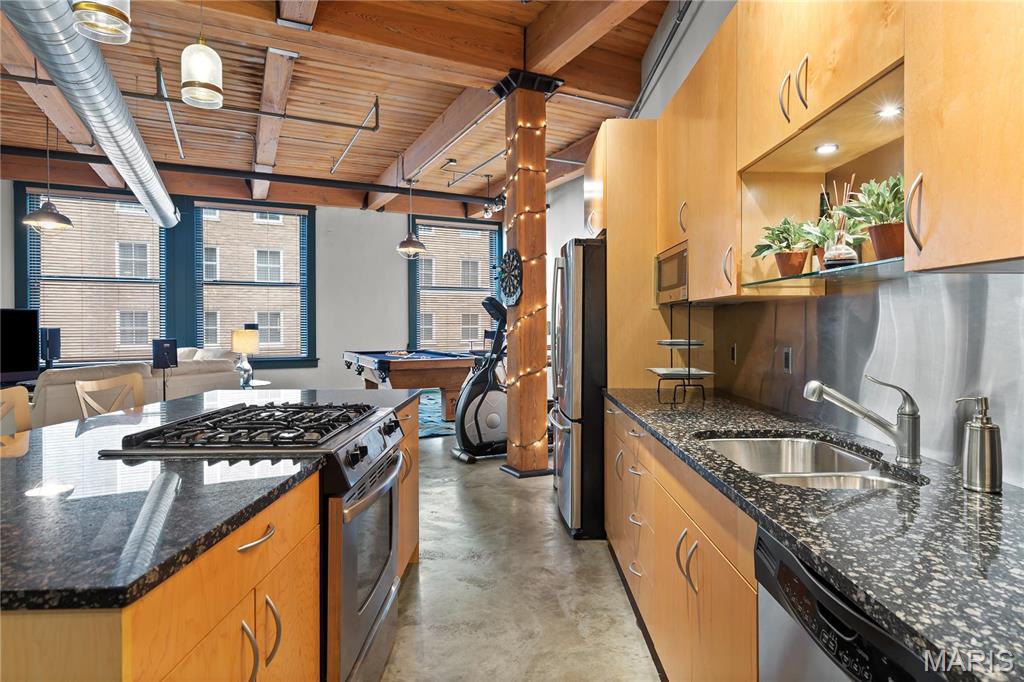
This Chef's Dream kitchen serves as the heart of this remarkable loft. Professional-grade stainless steel appliances complement the clean lines and contemporary design that make this space both beautiful and functional.
This generously proportioned kitchen island does double duty as both prep space and social hub. Gather friends around while you cook, or use it as an informal dining space that keeps conversations flowing between kitchen and living areas.
Gourmet kitchen featuring premium stainless steel appliances
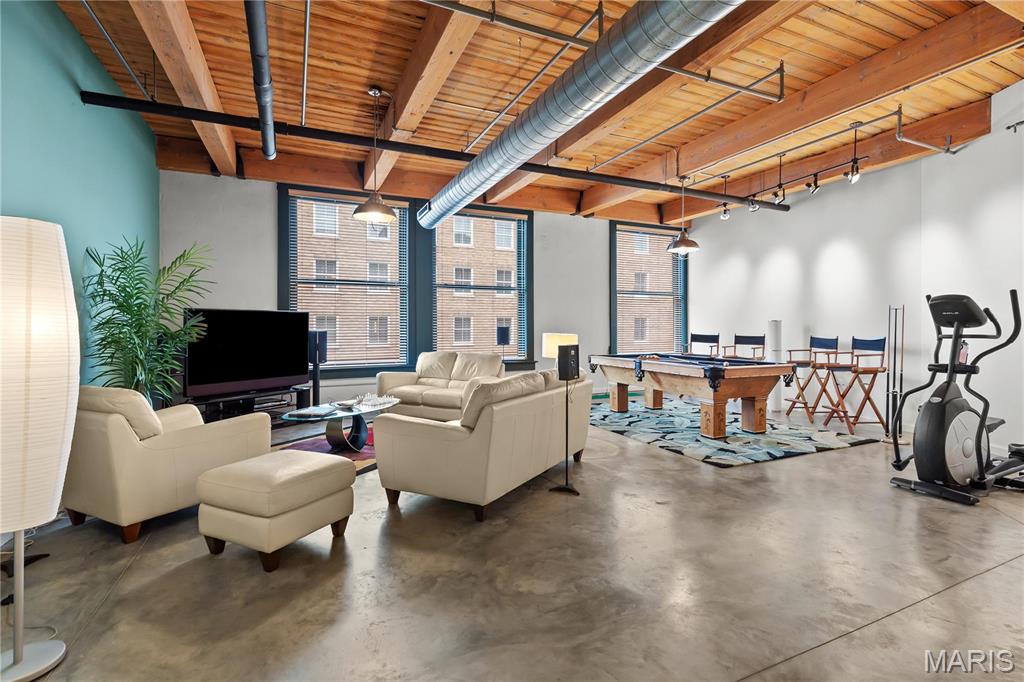
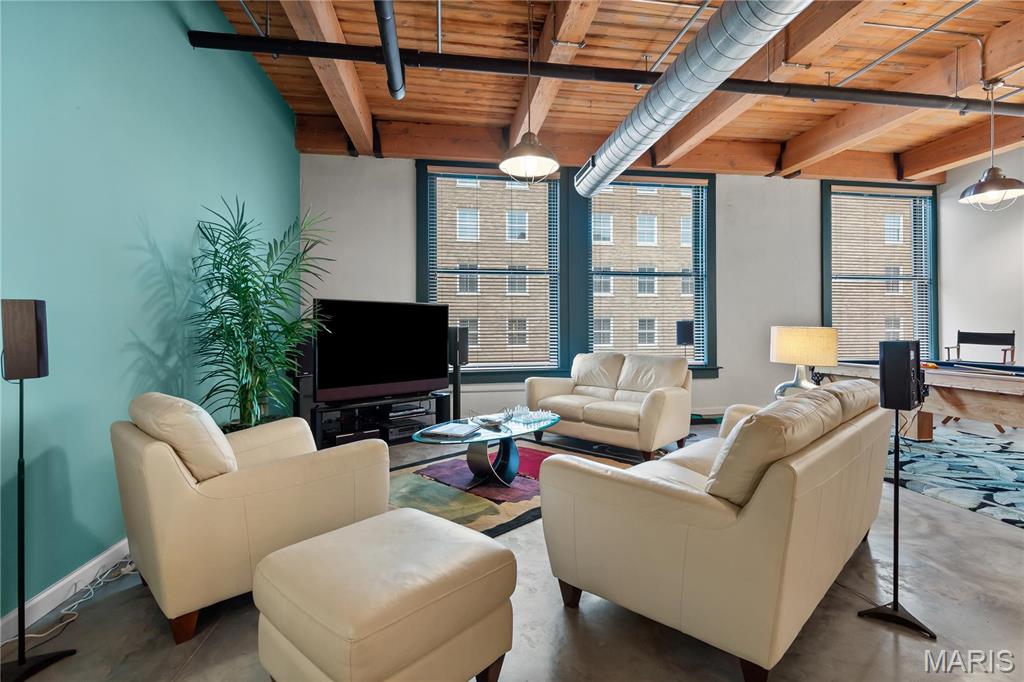
Experience the breathtaking expanse of this open-concept loft. Natural light floods through oversized warehouse windows, highlighting the perfect balance of industrial heritage and modern comfort that defines this exceptional space.
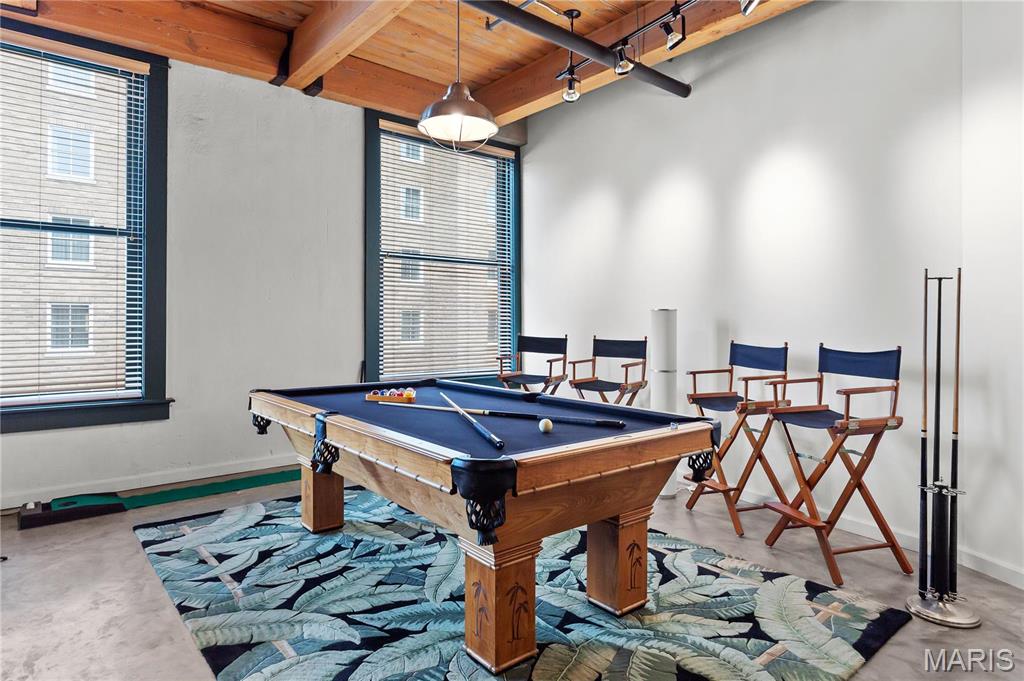
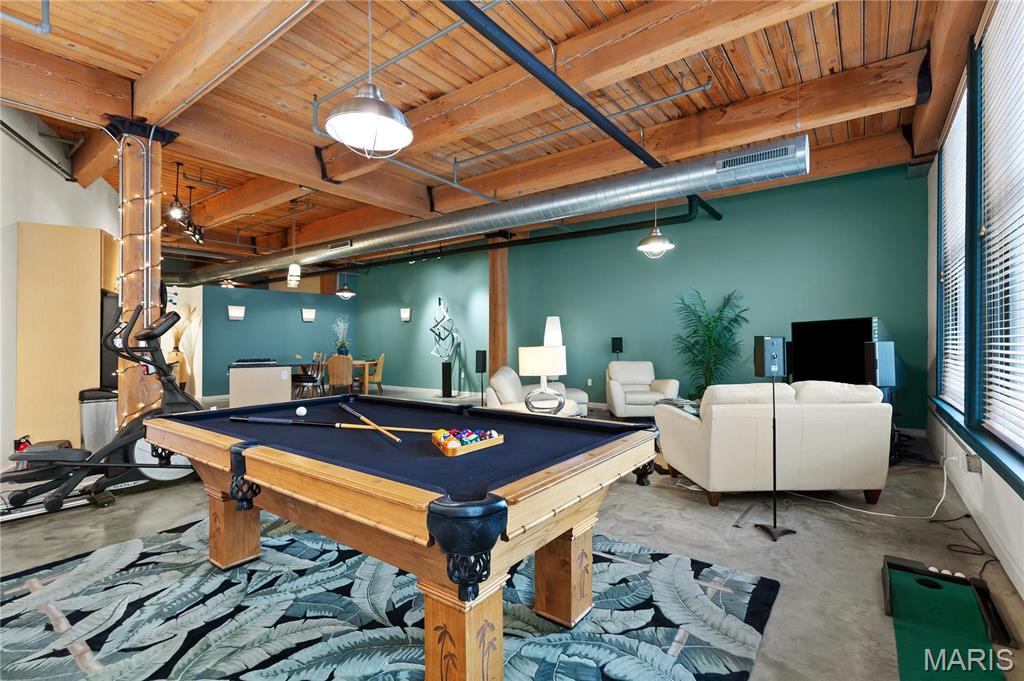
**VIRTUALLY STAGED** View depicts a 2nd bedroom wall as shown in developers' original floor plans. The area currently exists as the game / fitness area shown in the previous photo.
Everything flows in this thoughtfully designed space—from kitchen to dining to living areas—creating an ideal environment for both everyday living and special occasions. Challenge friends to a game of darts or pool while remaining connected to the energy of the entire room.
This versatile space truly brings people together, whether you're enjoying a competitive game of pool with friends or settling into the cozy seating arrangement for more intimate conversations. The open design ensures everyone remains connected while providing distinct areas for various activities.
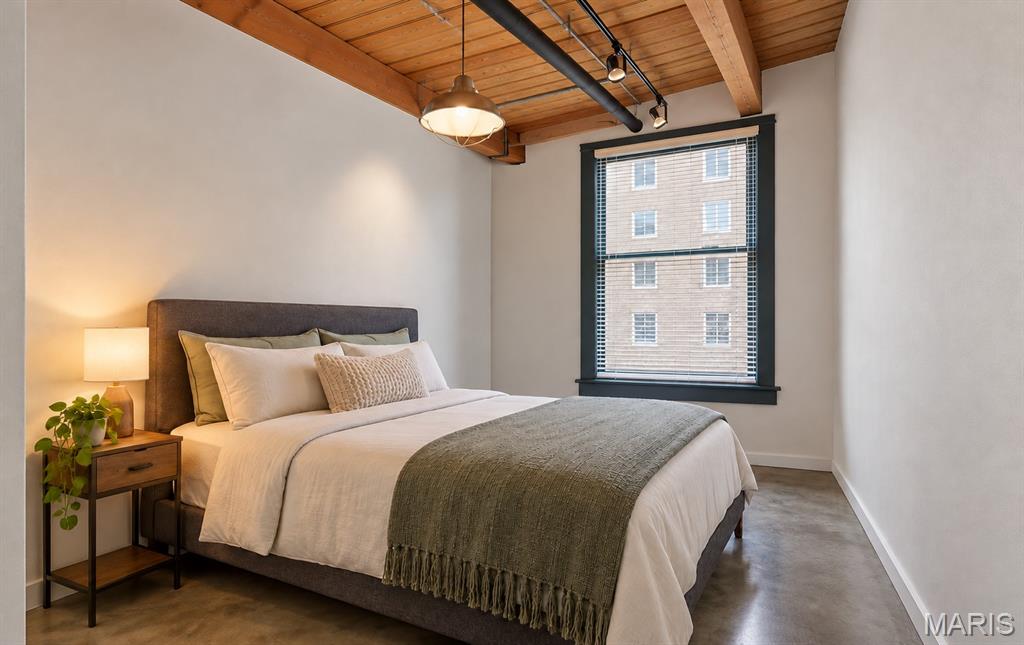
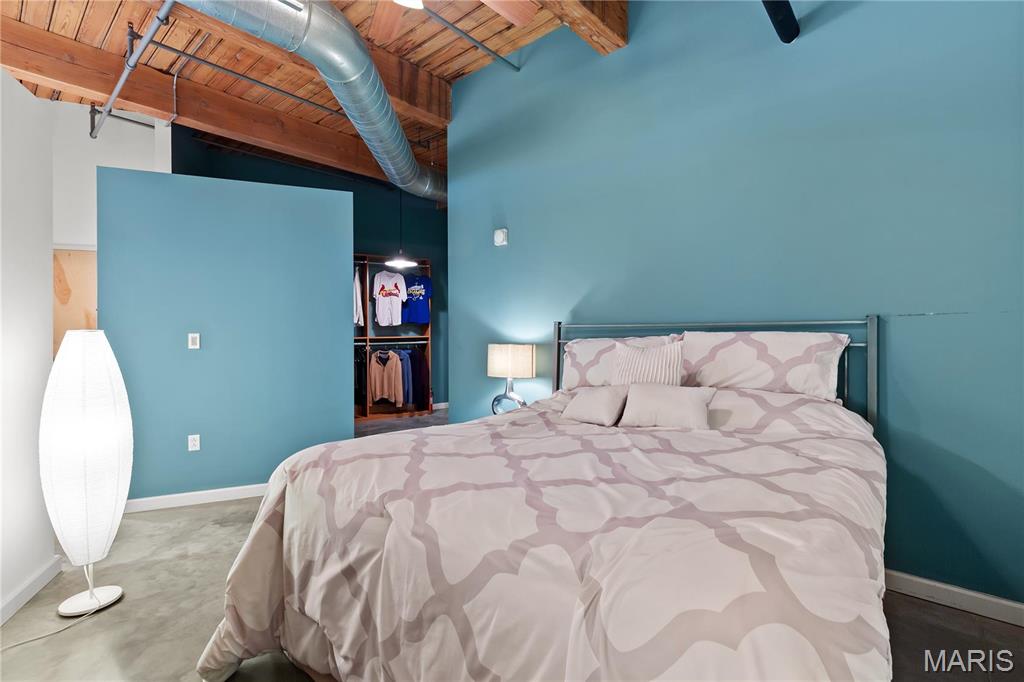
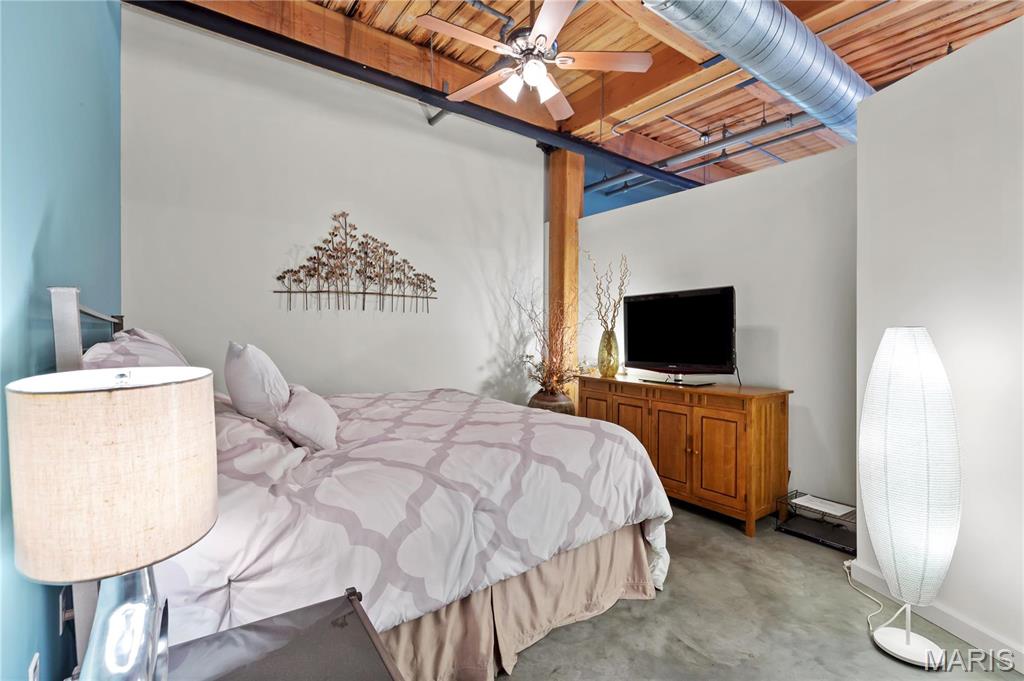
**VIRTUALLY STAGED** View depicts a 2nd bedroom wall as shown in developers' original floor plans; virtually staged in this image as a bedroom. The area currently exists as the game / fitness area shown in the previous photo.
The original floor plan featured a second bedroom, this newly opened space now serves as the ultimate entertainment area, featuring a regulation pool table. The conversion maximizes the loft's open floor plan while maintaining distinct functional zones.
The primary suite offers a peaceful retreat from urban life while maintaining the loft's distinctive character.
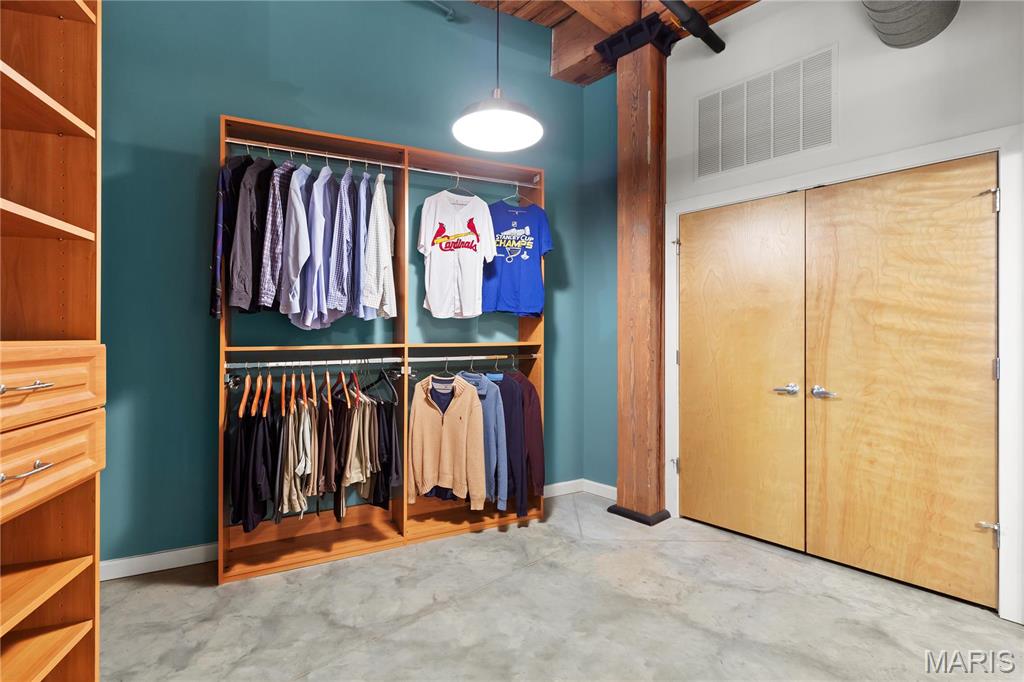
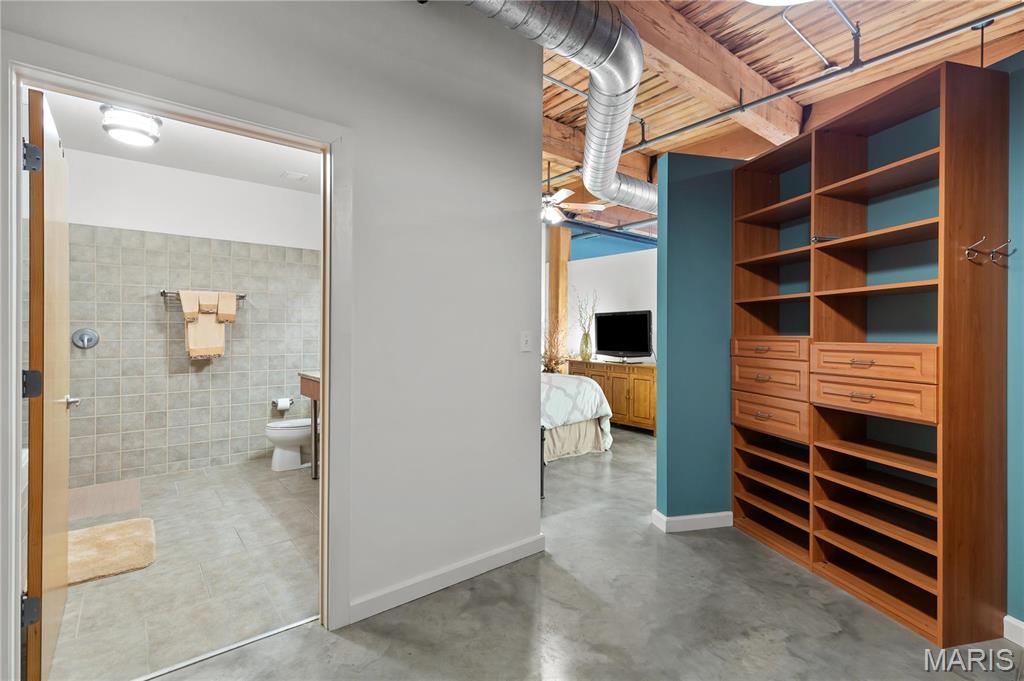
This walk-through design offers seamless access to the primary bathroom and bedroom, creating an effortless morning routine. No expense was spared in creating this luxurious personal sanctuary that combines practicality with uncompromising style
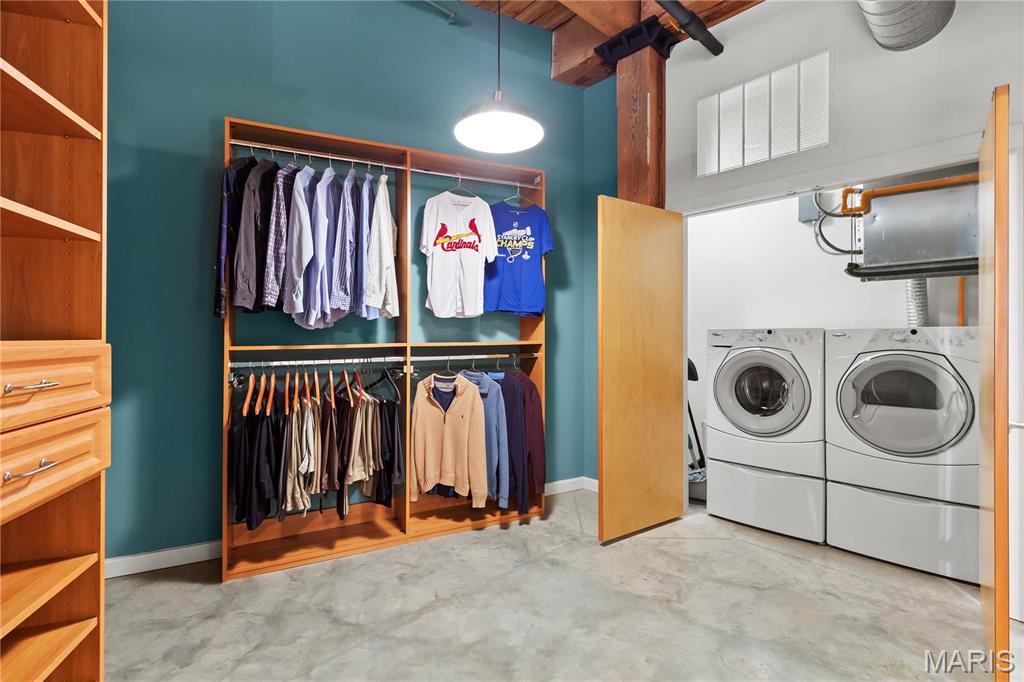
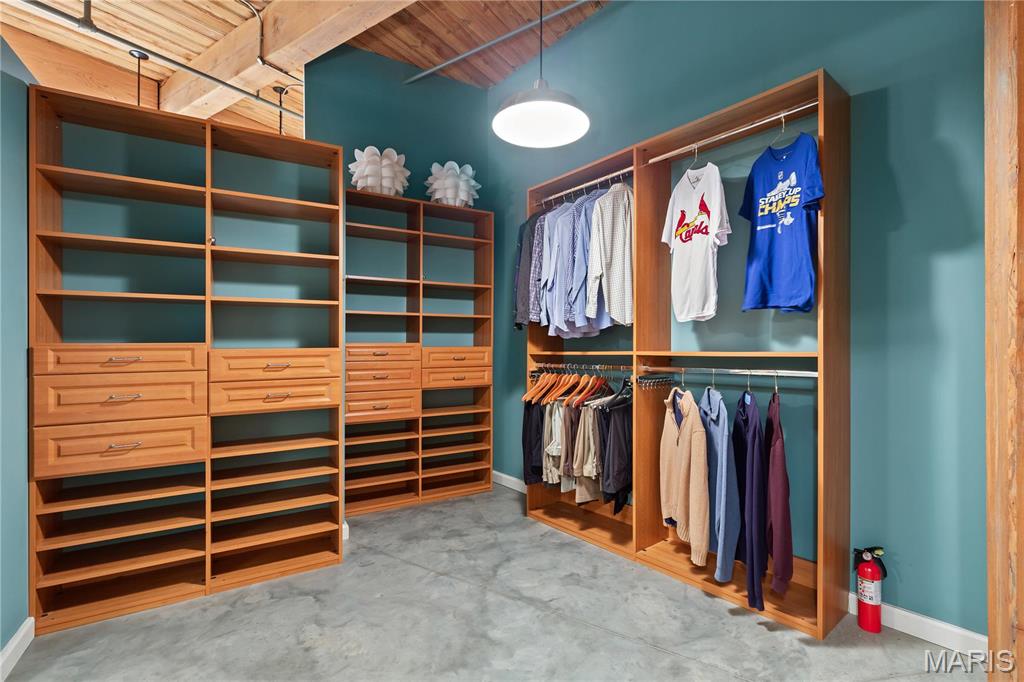
Luxurious Custom Walk-Through ClosetExperience the ultimate in organization and elegance with this stunning custom-built walk-through closet. Meticulously designed to maximize both functionality and style, this space transforms the everyday routine into a moment of luxury.
Impeccable craftsmanship is evident in every detail, from the rich wood finishes to the soft-close drawers and ambient lighting that illuminates each section perfectly.
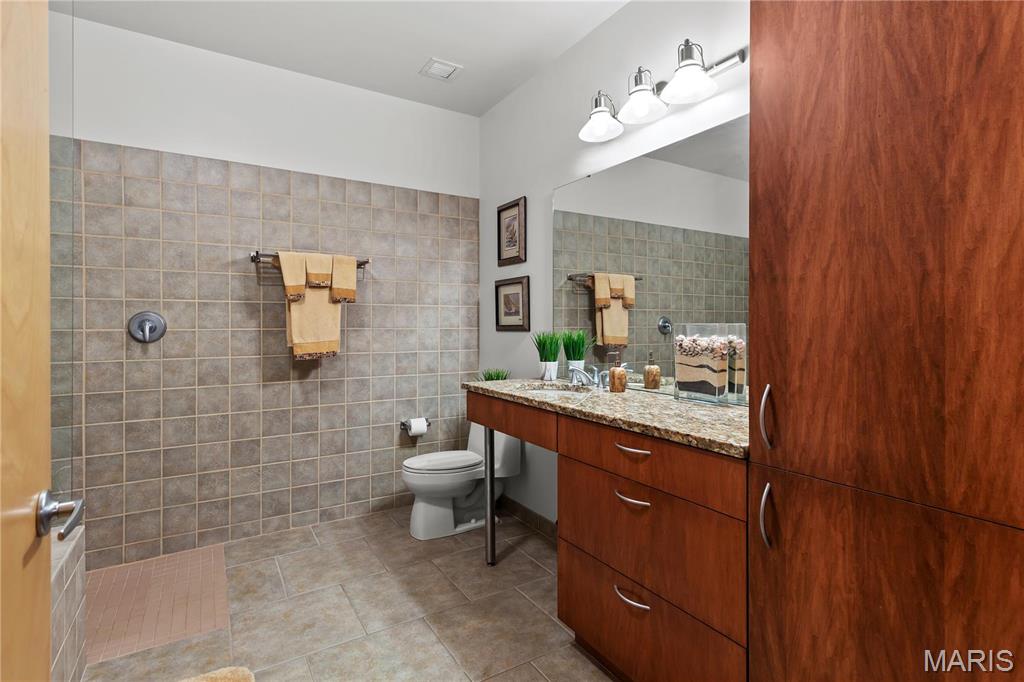
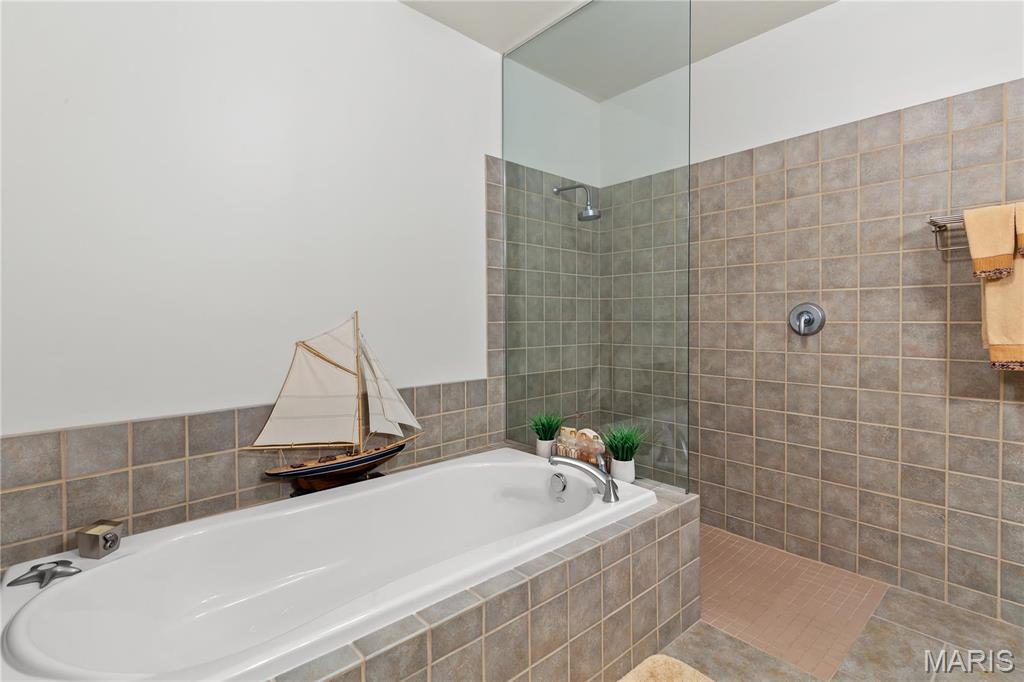
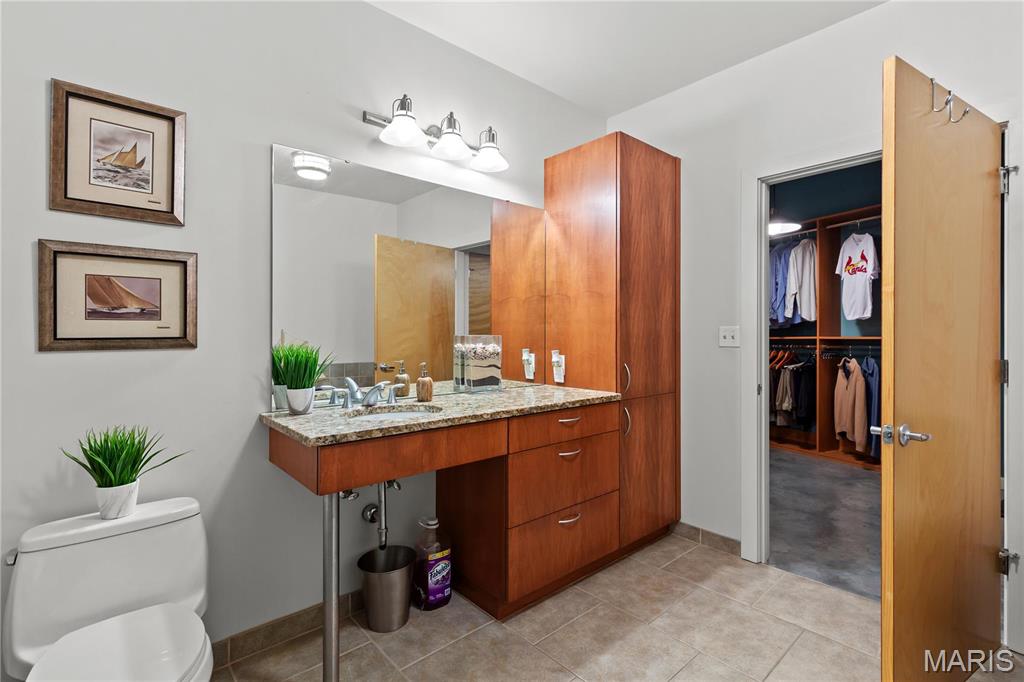
Step into pure indulgence with this meticulously designed primary spa bathroom, where luxury meets functionality in perfect harmony. Positioned adjacent to the custom walk-through closet, this private sanctuary elevates everyday routines to resort-like experiences
Indulge in luxury with this spa-like bathroom featuring high-end fixtures, and designer finishes. The perfect blend of form and function provides a daily retreat from the bustle of city life.
The elevated vanity, crafted from upgraded cabinetry with soft-close drawers, offers abundant storage while floating elegantly above custom flooring.
Fitness Center - Located on the main level by the 9th Street Entrance
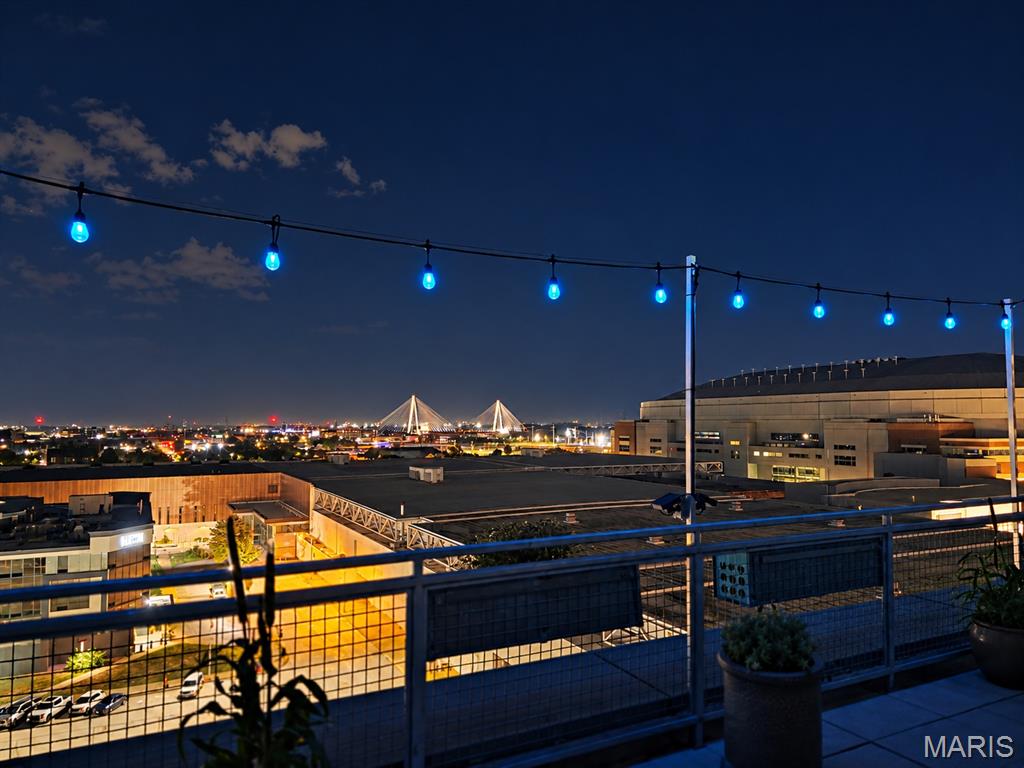
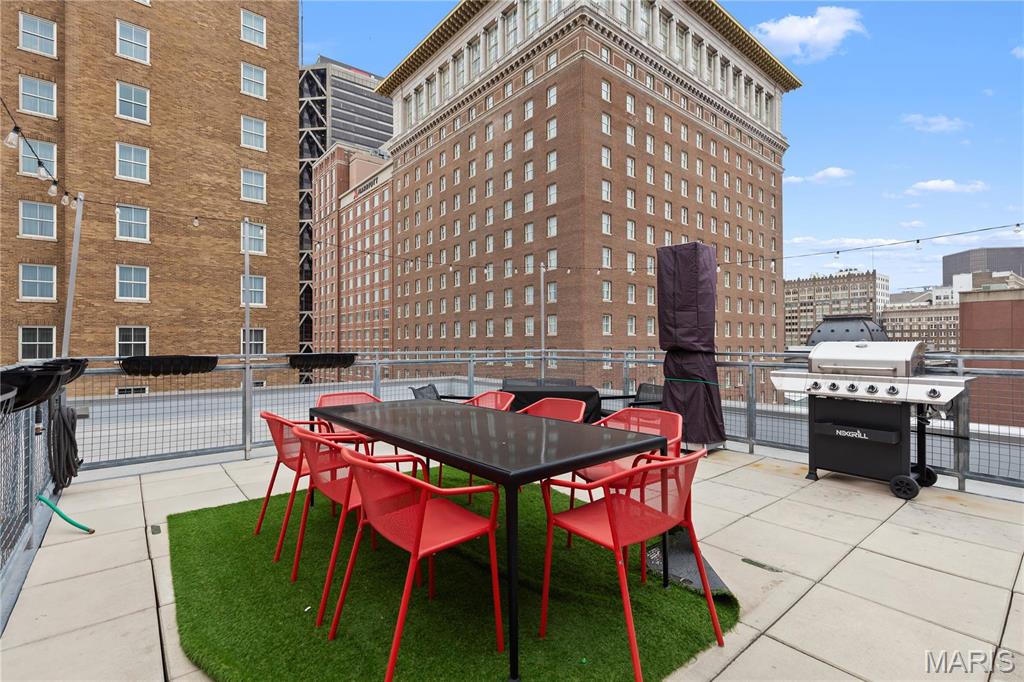
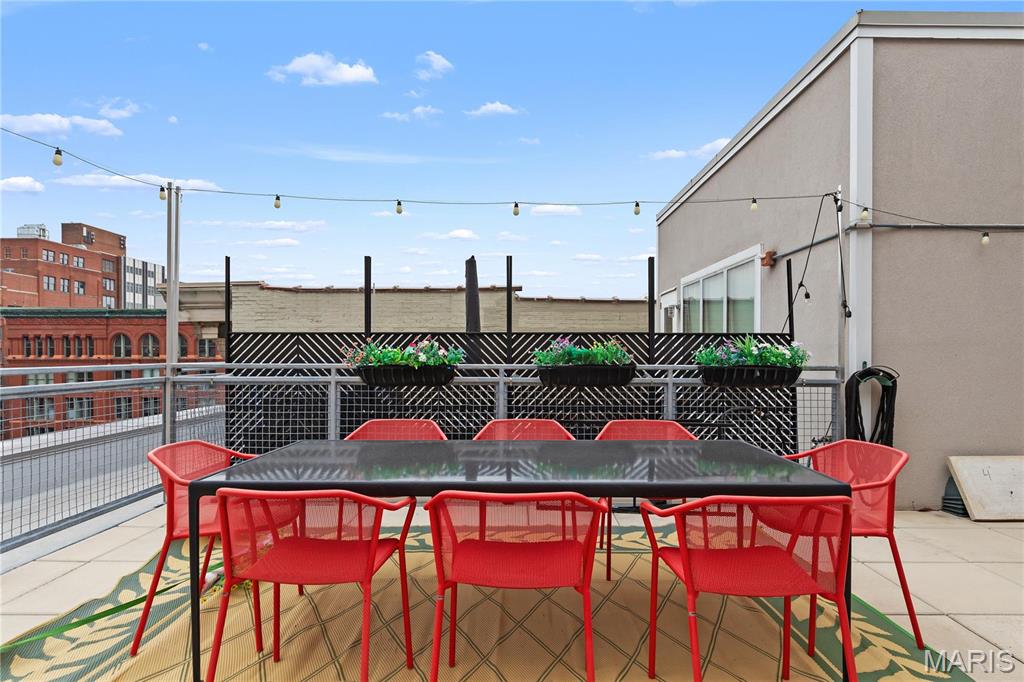
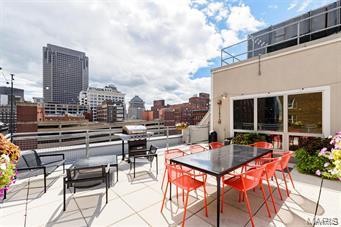
Meet Your Vertical Neighbors on The Community Rooftop Deck --- ENJOY ---
Entertain The Urban Way on The Bankers Loft Rooftop Deck!!!!
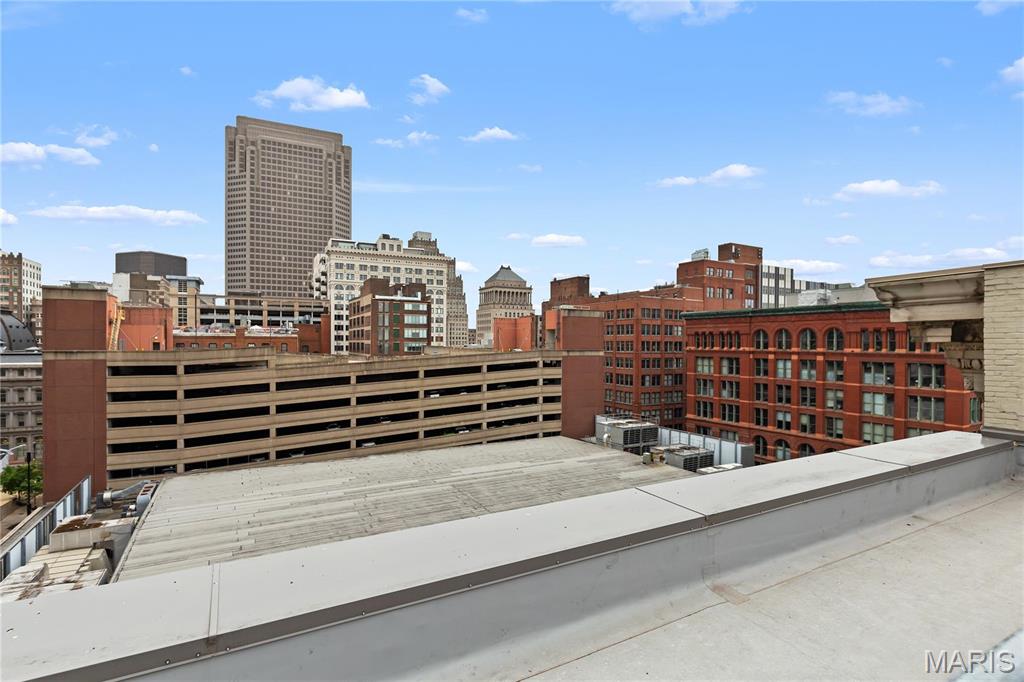
Enjoy Unobstructed Urban Views From Either of The Roof Top Decks ---
Panoramic city views create a dramatic backdrop for both intimate gatherings and larger social events, adding valuable outdoor living space to this already impressive loft.
Dual Rooftop Decks - Grills - Lounge Seating & Panoramic Views
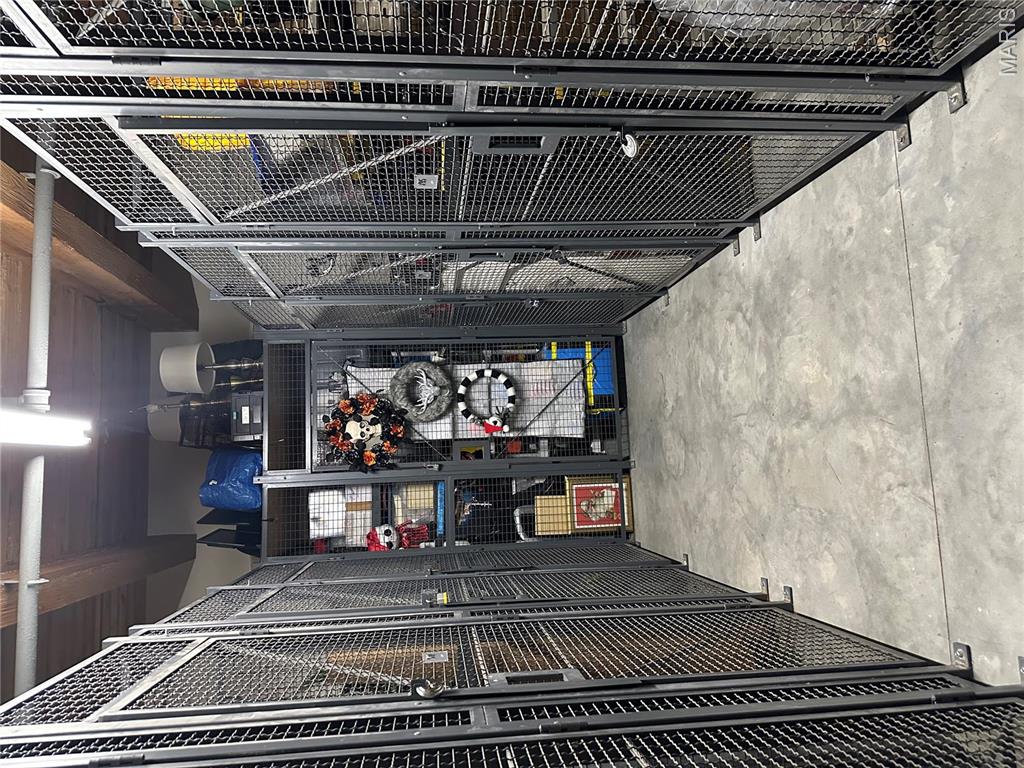
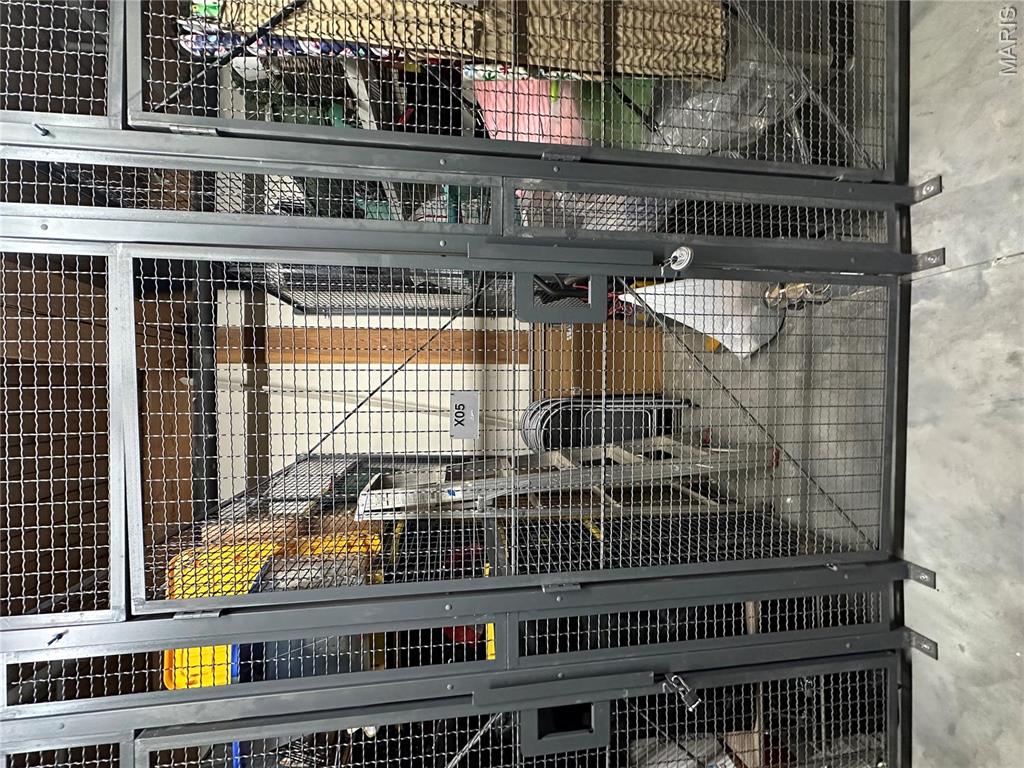
Storage Locker - Conveniently located on the 6th Floor
Generous Sized Storage Locker - 45" x 80" x 99" high3'-9" x 6'-8" x 8'-3" high = +/- 25 SF
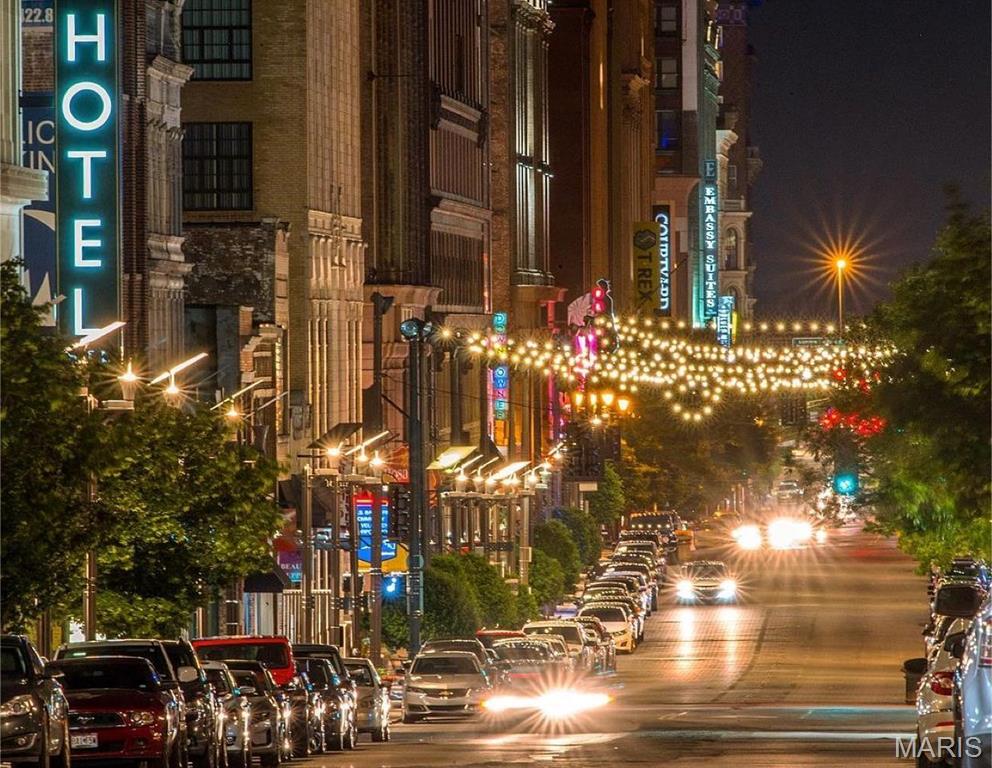
Washington Avenue At Night --- ENJOY!!!
Ever wonder what's behind those glittering glass windows in the sky?* * * LOFT TOUR TUESDAY * * *Every Tuesday, we're unlocking the doors to Downtown St Louis' most fascinating highrises! From sun-drenched penthouses with skyline views to industrial lofts with exposed brick charm, we're taking you inside the hidden world of vertical living. BY APPOINTMENT ONLY--!!




 Listings courtesy of Maris MLS as distributed by MLS GRID.