New Listing
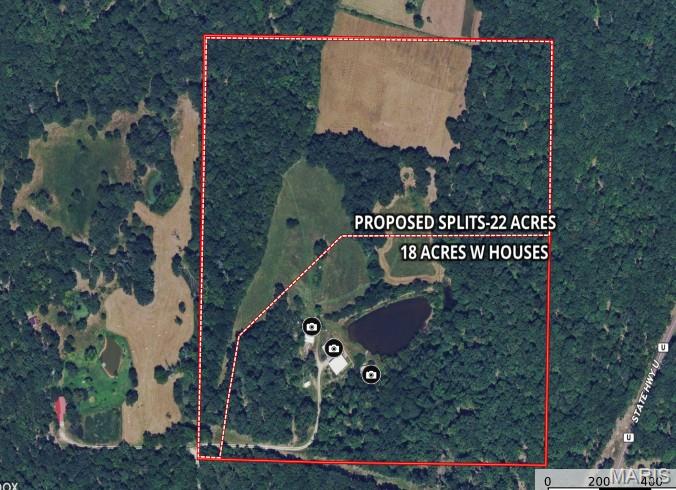
98 Turkey Ridge Lane (18 Acres),Steelville, MO 65565
Steelville, MO 65565

Description
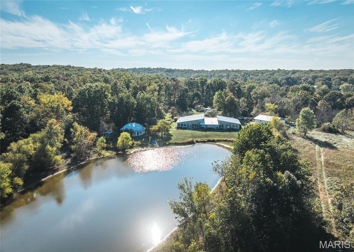
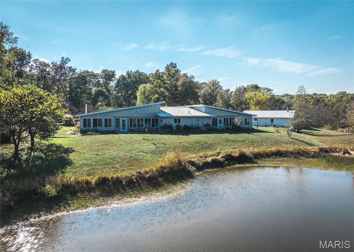
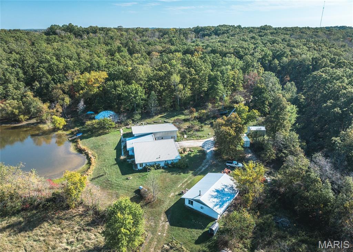
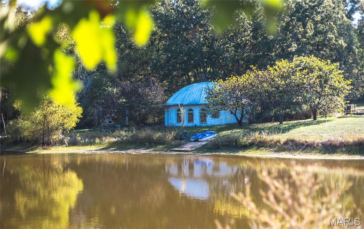
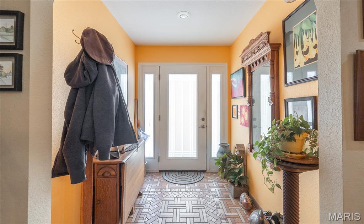
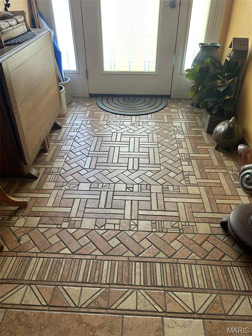
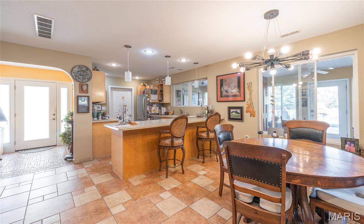
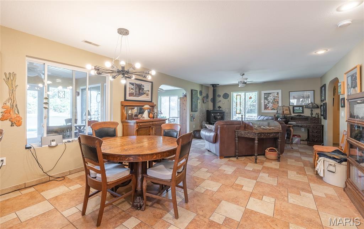
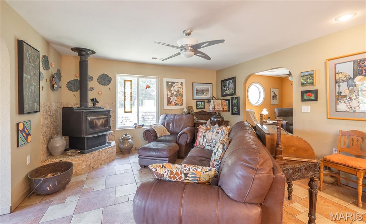
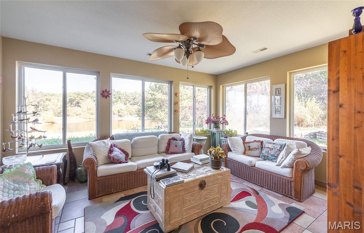
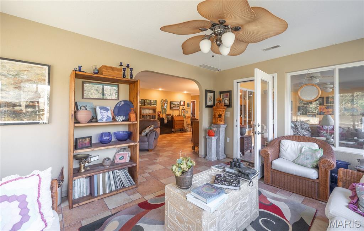
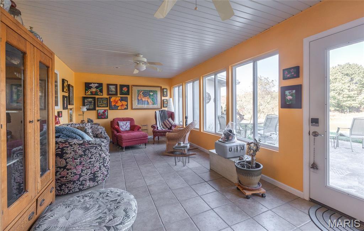
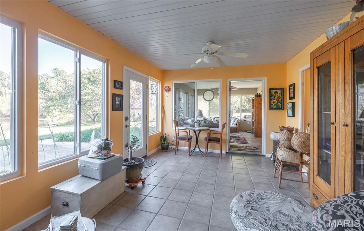
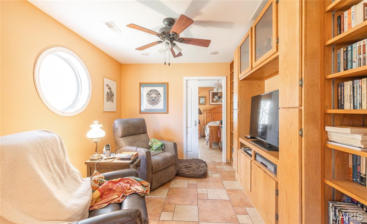
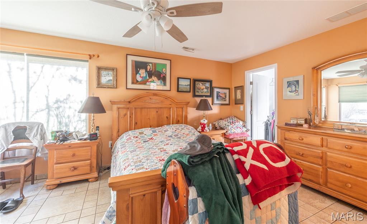
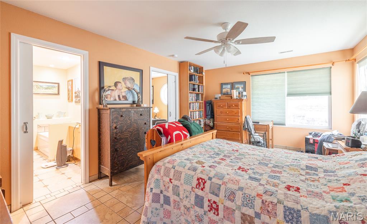
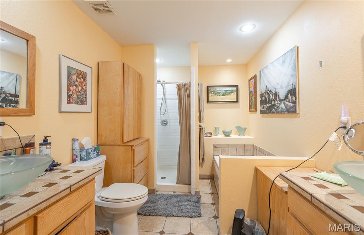
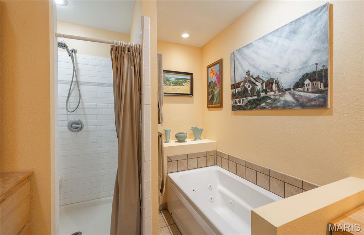
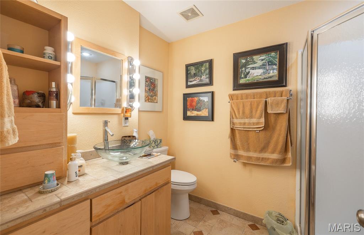
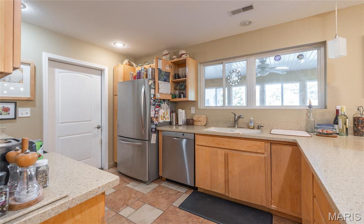
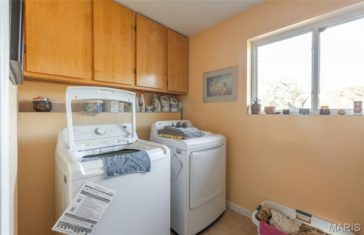
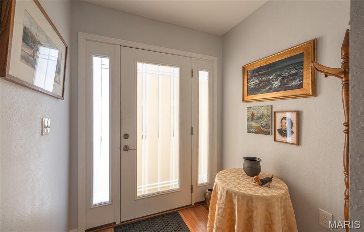
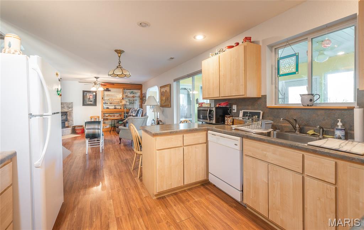
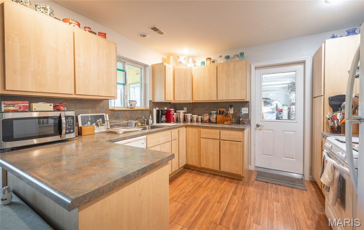
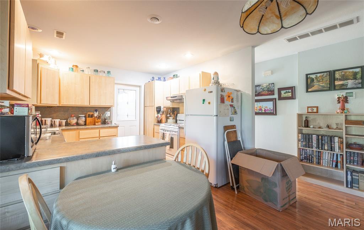
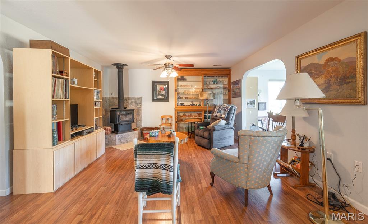
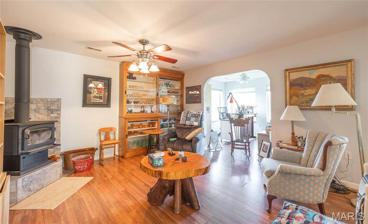
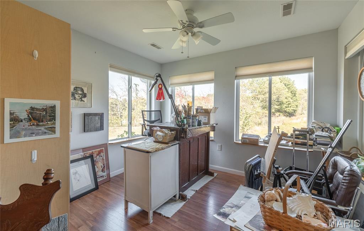
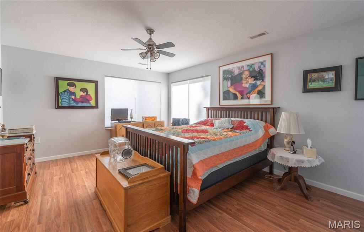
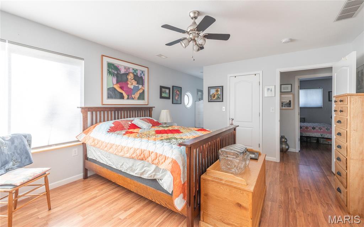
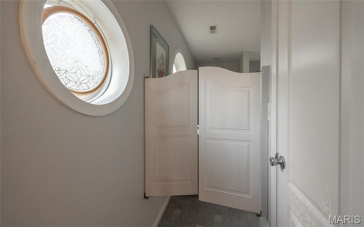
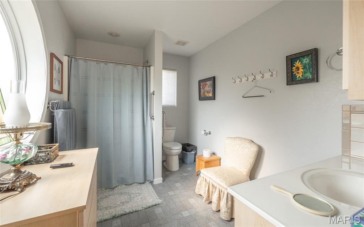
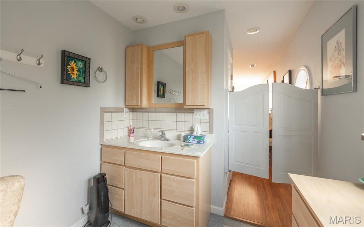
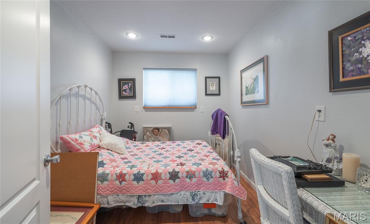
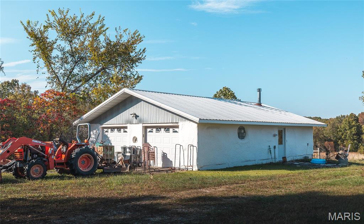
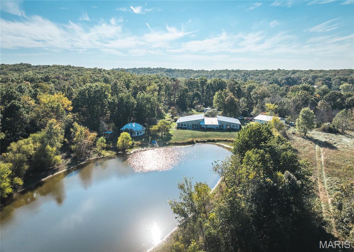
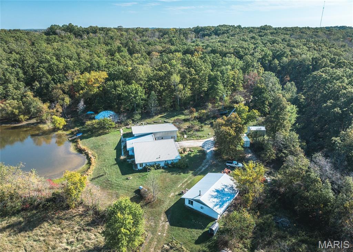
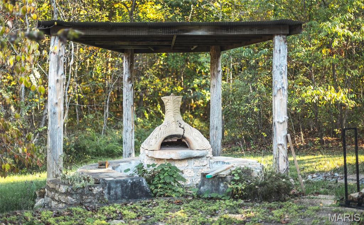
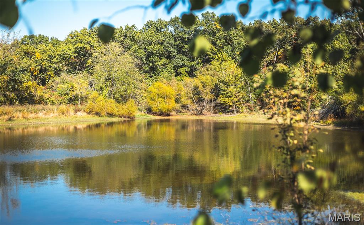
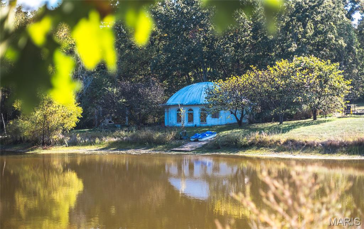
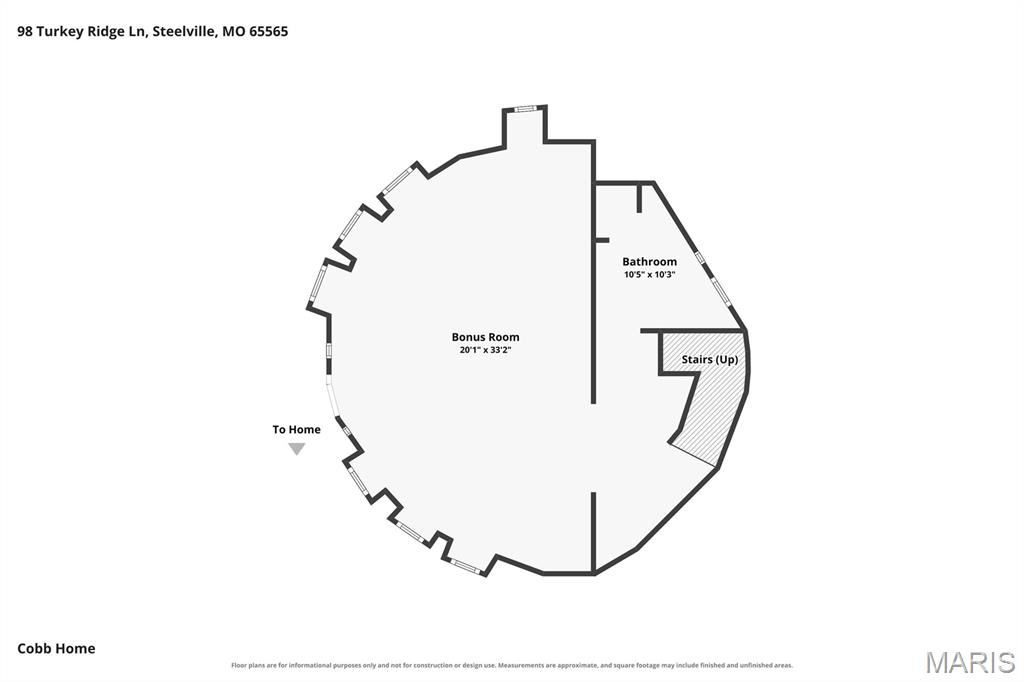
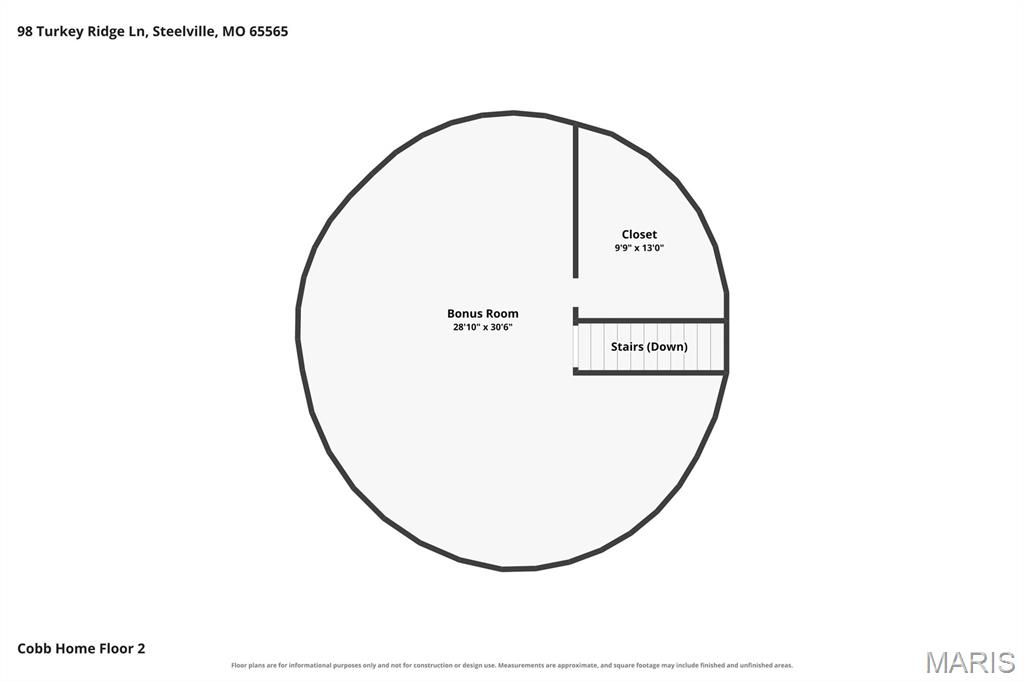
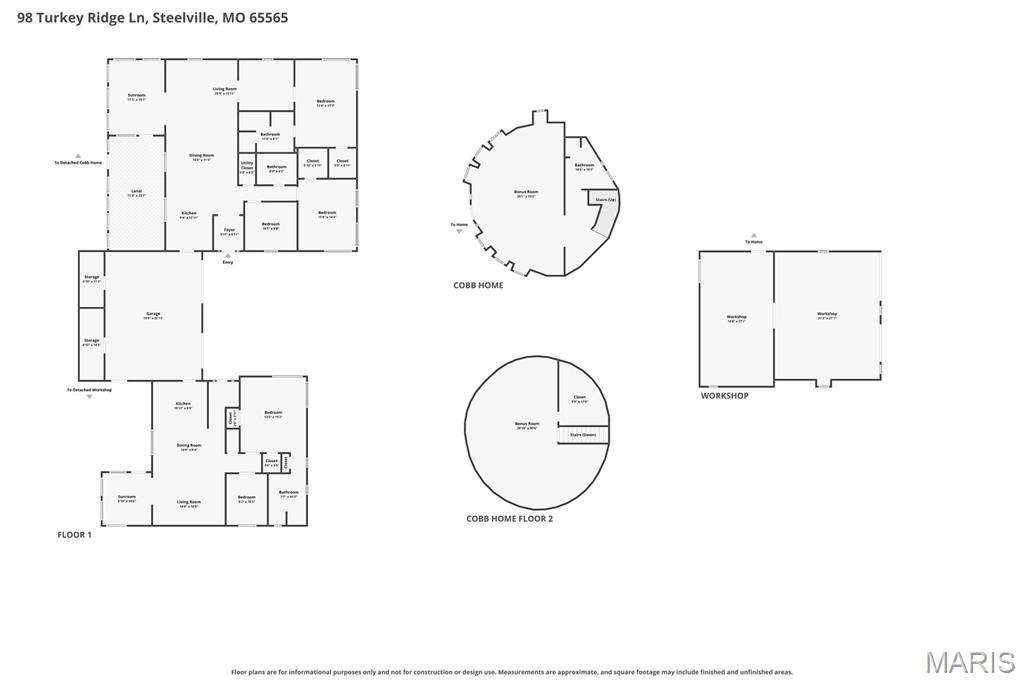
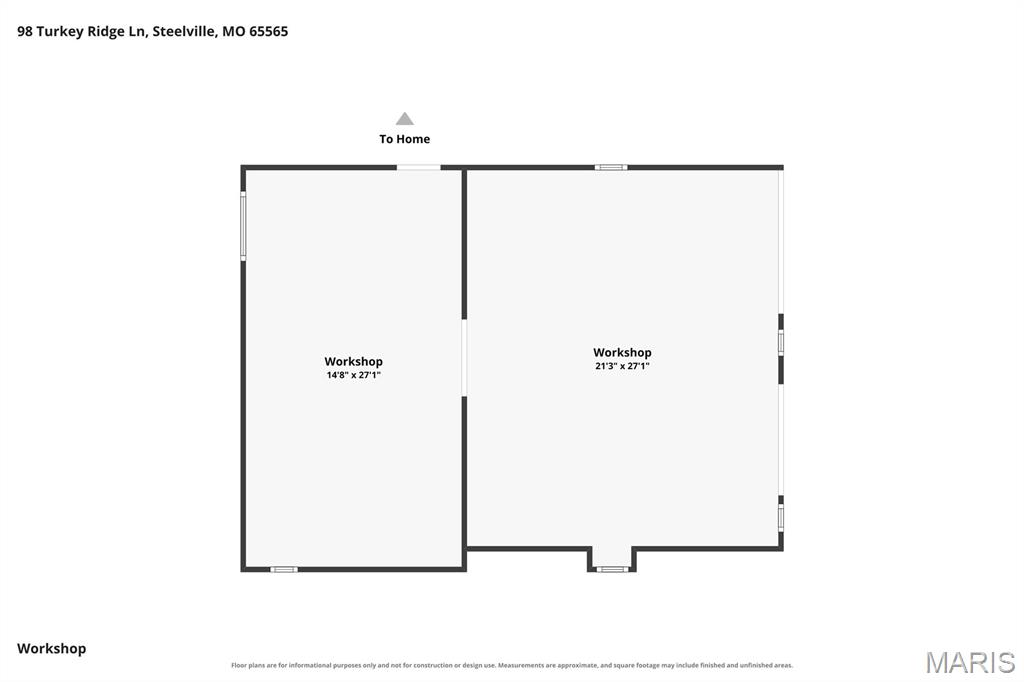
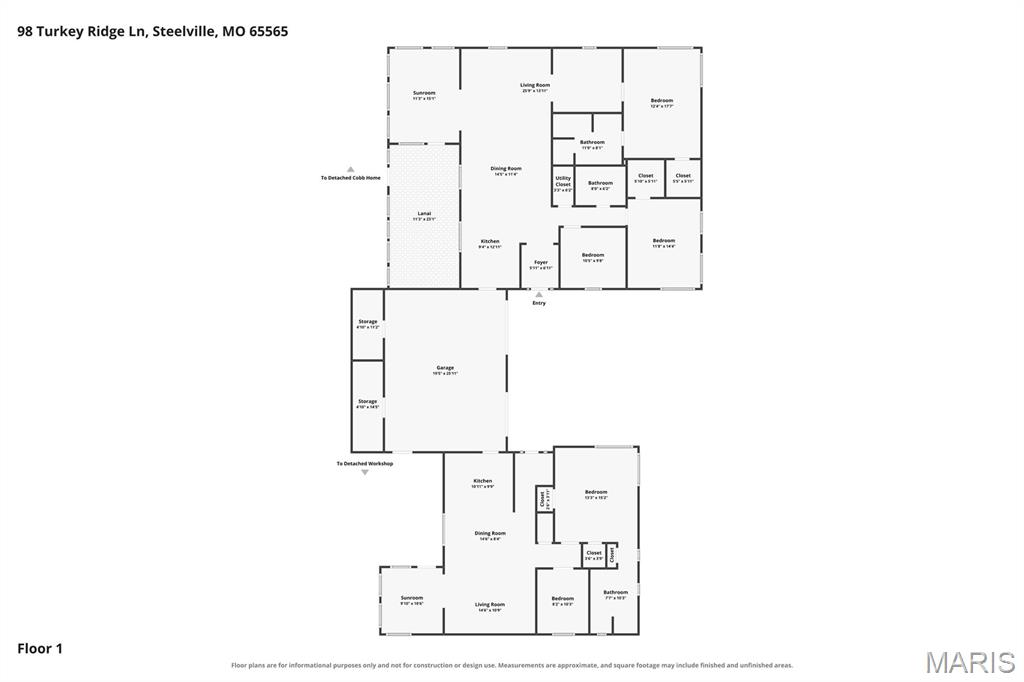
This 40-acre property is appraised well above asking, and it's priced for an immediate sale-which means you're getting a genuinely rare opportunity. The main home gives you two completely separate living spaces under one roof: the primary unit has 2 bedrooms-one with French doors that opens to a sitting area/nursery/a bonus room, and then under the same roof there's a fully independent 2-bedroom, 2-bath guest suite with its own sunroom. If you're a caregiver, you live in the primary unit and your family member has their own space right there. If you're an investor, you're running two rental income streams from the main building alone. But here's what really makes this special: there's also a hand-crafted cob cabin with a dome roof-that's your third income opportunity or your private creative retreat. Perfect for caregivers who want that multigenerational setup, and from investors who see this as three separate rental units. You've also got a private lake with a sunporch, hand-stacked gardens, a wood-fired pizza oven, and an eco-workshop with a 2-car garage-all nestled in timber and open fields, minutes from the Meramec River and conservation areas. The energy-efficient construction keeps your operating costs down whether you're living here full-time or running this as a rental. It's one of a kind, and at this price, with the appraisal supporting it, this is the window for the right buyer. This is duplicate listing of #25070921 The split is pending survey and county recording, and the new tract will carry its own tax number once complete. Access will be established by easement with the survey, and the survey is subject to buyer approval.
Details
| MLS # | 26067693 |
|---|---|
| Listing Type | For Sale |
| Sub-Type | Resale |
| Status | Active |
| Year | 2005 |
| Days On Site | 5 |
| Listing Provided By | Keller Williams Chesterfield | Kelly Johnston |
Features
| Bed(s) | 4 |
|---|---|
| Bath(s) | 3 Total |
| SQ Feet | 3,658 |
| Garage | 4 |
| Story(s) | 1 |
| Acreage | 18.00 |
| Water Front | Yes |
| Property View | Rural, Trees, Woods |
Interior
| Rooms Total | 15 |
|---|---|
| Cooling | Central Air |
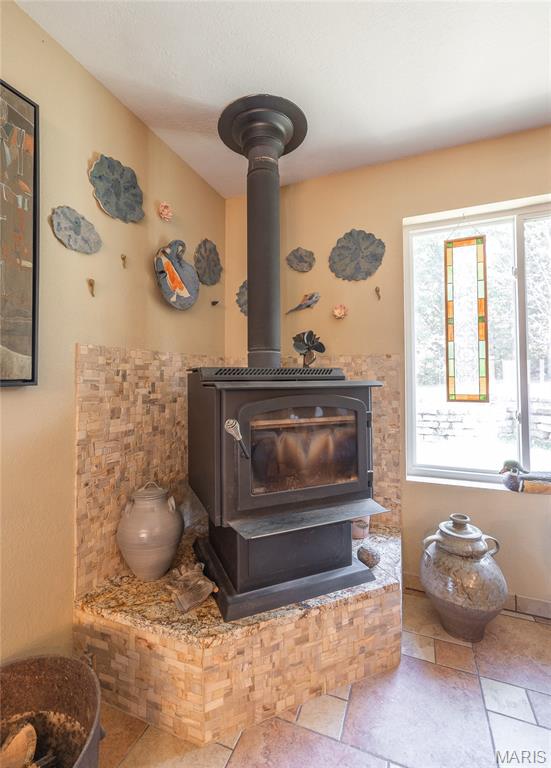
| Heating | Electric, Radiant, Wood |
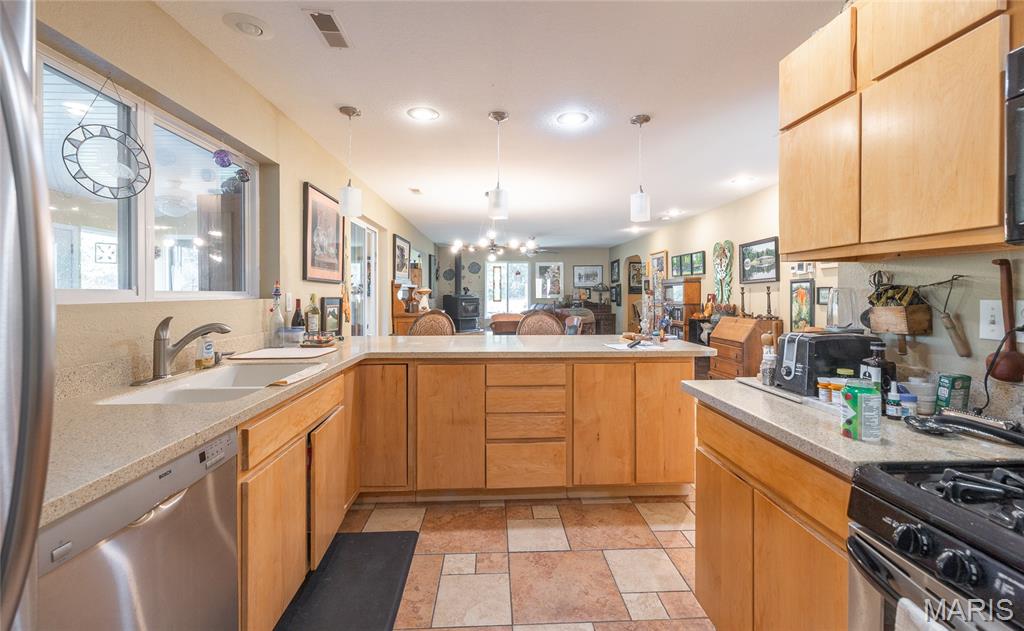
| Interior Features | Bookcases, Breakfast Bar, Breakfast Room, Dining/Living Room Combo, In-Law Floorplan, Kitchen/Dining Room Combo, Open Floorplan, Workshop/Hobby Area |
| Appliances | Stainless Steel Appliance(s), Dishwasher, Built-In Gas Oven, Refrigerator |
Exterior
| Roof | Metal |
|---|---|
| Construction Materials | Natural Building, Straw, Vinyl Siding |
| Lot Features | Adjoins Wooded Area, Pasture, Wooded |
Parking
| Garage Yes / No | Yes |
|---|---|
| Attached Garage Yes / No | Yes |
Utilities
| Utilities | Electricity Connected, Propane |
|---|---|
| Electric | 220 Volts |
| Sewer | Septic Tank |
Taxes
| Property | 2285 |
|---|
Area Information
| State | MO |
|---|---|
| County | Crawford |
| City | Steelville |
| Zip Code | 65565 |
| Area | Steelville |
| School District | Steelville High |
| Elementary School | Steelville Elem. |
| High School | Steelville High |
| Listing VS Median (in 65565) | |
Price: $580,000 low | high Med: $454,950 sqft: 3,658 low | high Med: 1,420 $ / sqft: $159 low | high Med: $325 On site: 5 low | high Med: 106.5 | |
Market Activity 65565
Request a showing
Request a showing
 Listings courtesy of Maris MLS as distributed by MLS GRID.
Based on information submitted to the MLS GRID as of October 26, 2026 at 6:17:26 AM PDT All data is obtained from various sources and may not have been verified by broker or MLS GRID. Supplied Open House Information is subject to change without notice. All information should be independently reviewed and verified for accuracy. Properties may or may not be listed by the office/agent presenting the information.
The Digital Millennium Copyright Act of 1998, 17 U.S.C. § 512 (the “DMCA”) provides recourse for copyright owners who believe that material appearing on the Internet infringes their rights under U.S. copyright law. If you believe in good faith that any content or material made available in connection with our website or services infringes your copyright, you (or your agent) may send us a notice requesting that the content or material be removed, or access to it blocked. Notices must be sent in writing by email to DMCAnotice@MLSGrid.com.
Contact
Learn More About This Property

| State | MO |
|---|---|
| County | Crawford |
| City | Steelville |
| Zip Code | 65565 |
| Area | Steelville |
| School District | Steelville High |
| Elementary School | Steelville Elem. |
| High School | Steelville High |
| Listing VS Median (in 65565) | |
Price: $580,000 low | high Med: $454,950 sqft: 3,658 low | high Med: 1,420 $ / sqft: $159 low | high Med: $325 On site: 5 low | high Med: 106.5 | |