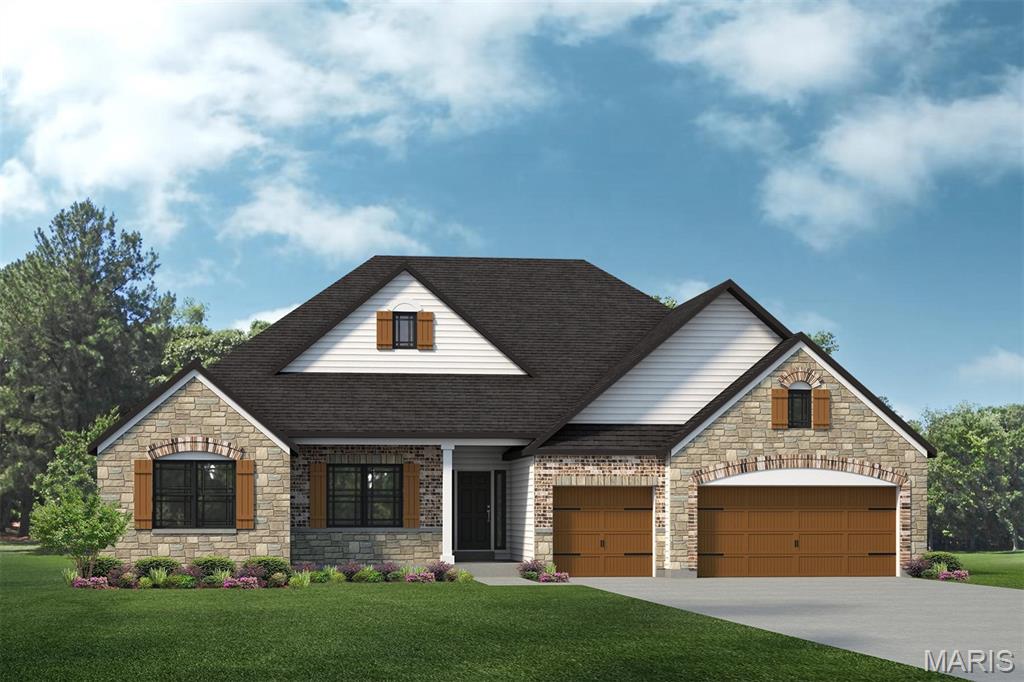
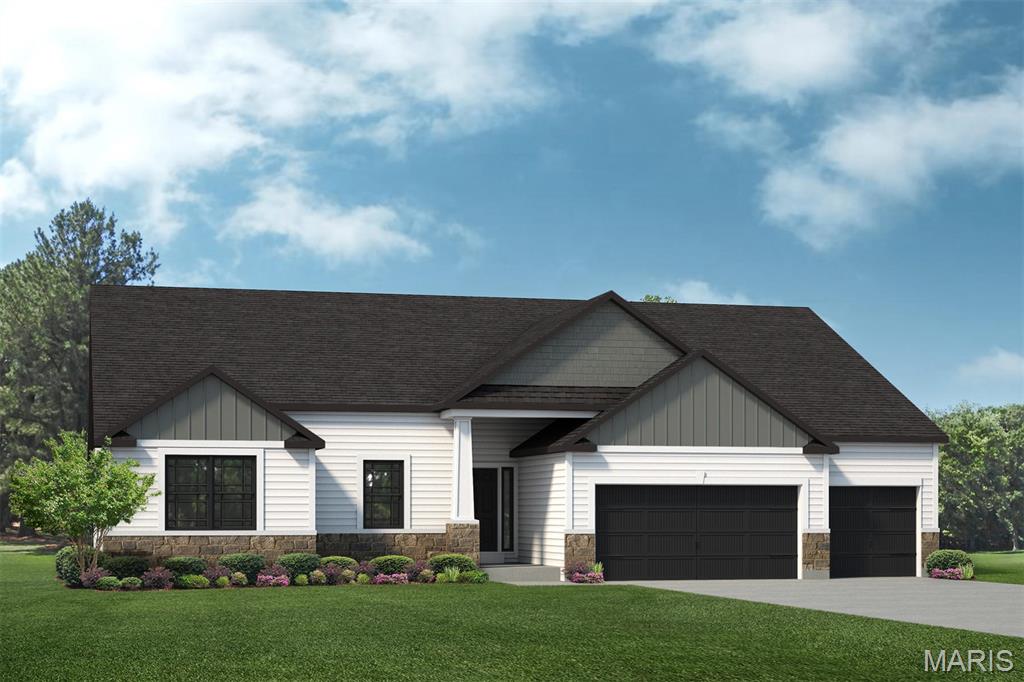
Tbb Palmetto "g" At Autumn Hollow,Unincorporated, MO 63385
Unincorporated, MO 63385
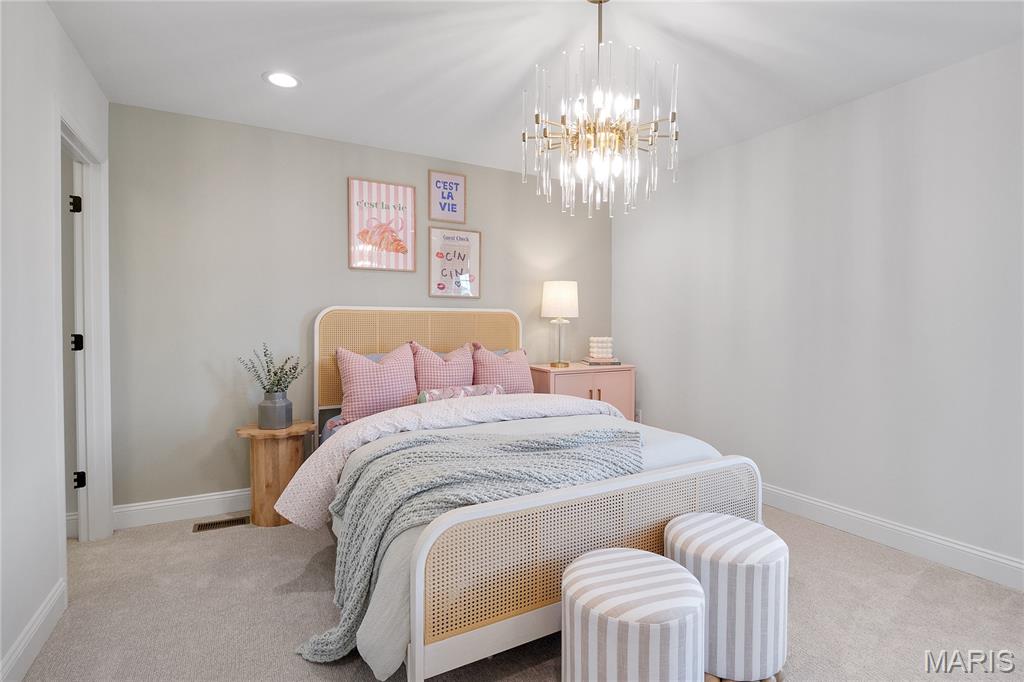
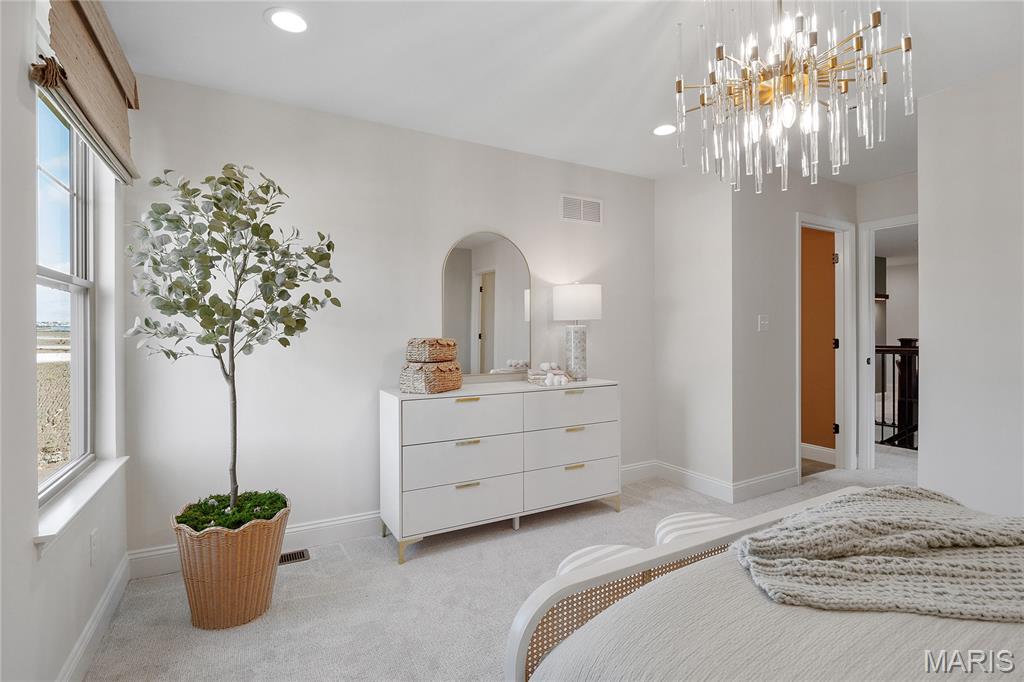
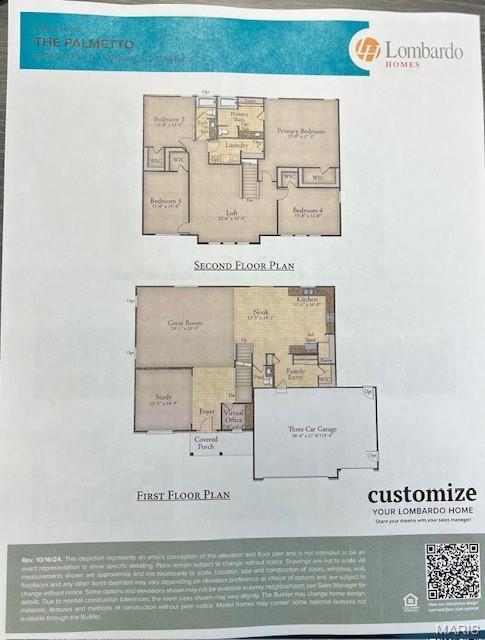

Description
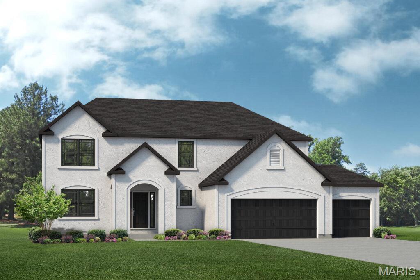
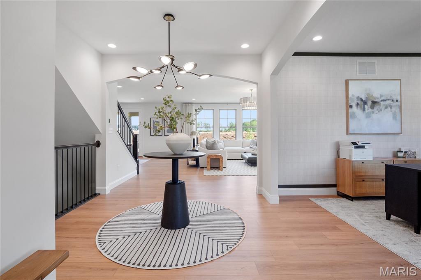
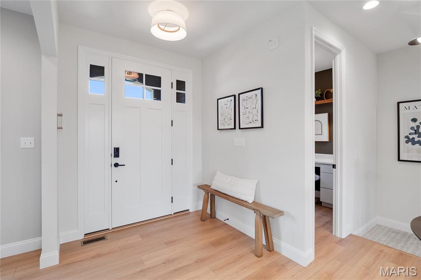
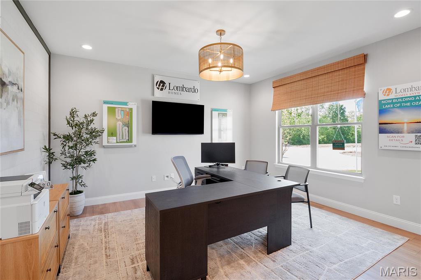
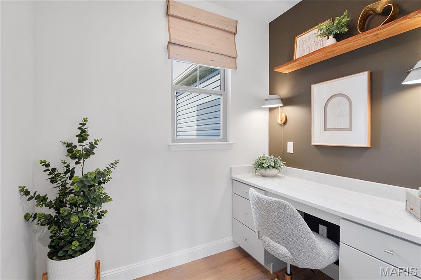
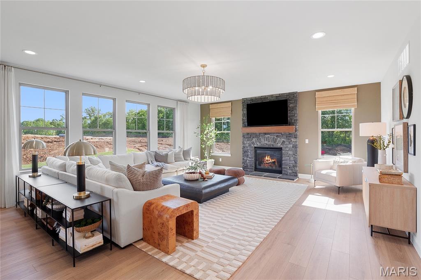
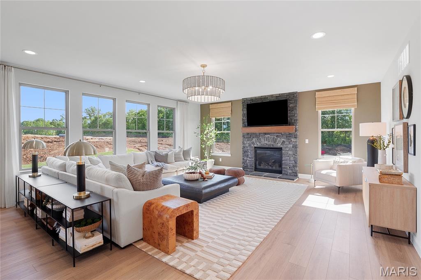
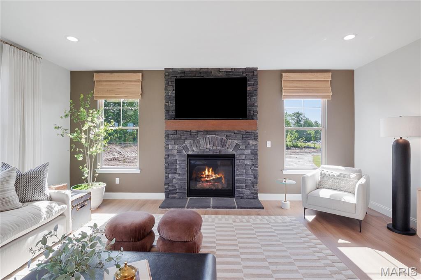
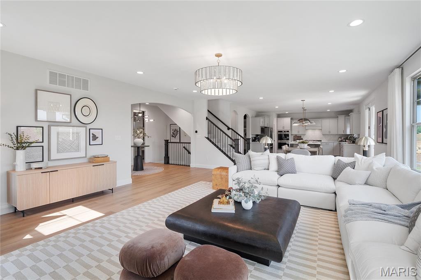
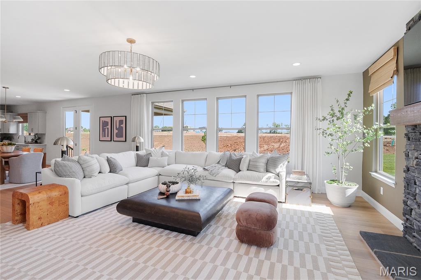
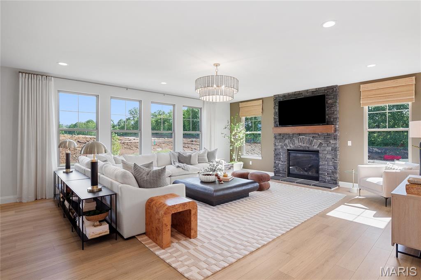
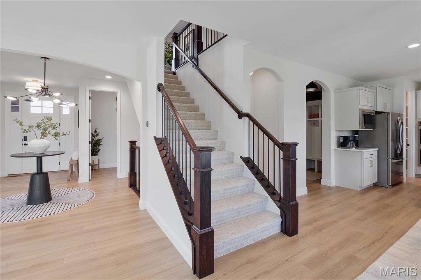
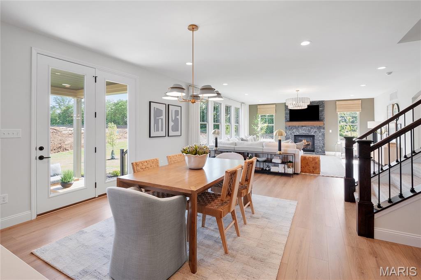
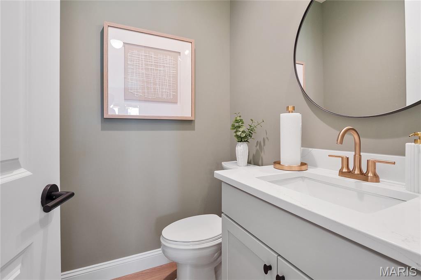
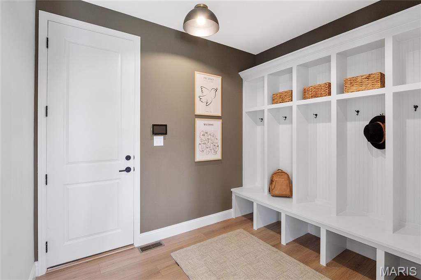
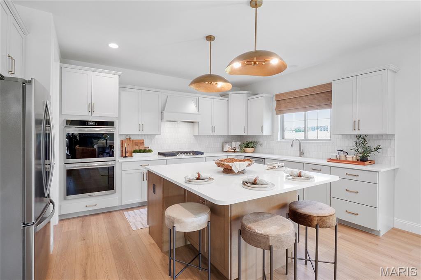
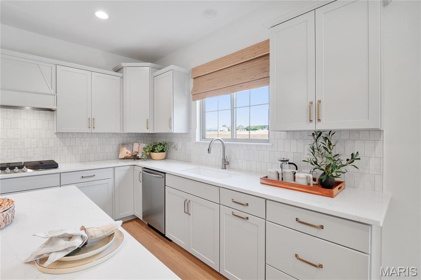
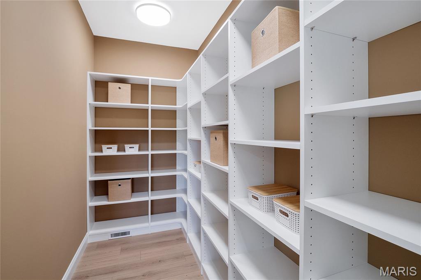
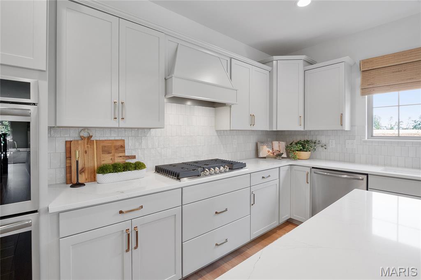
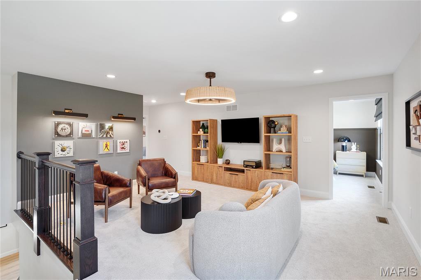
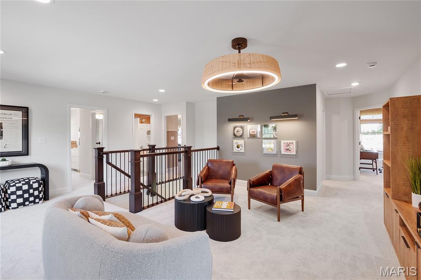
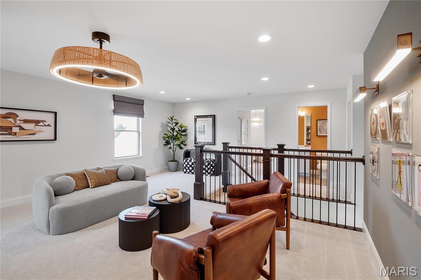
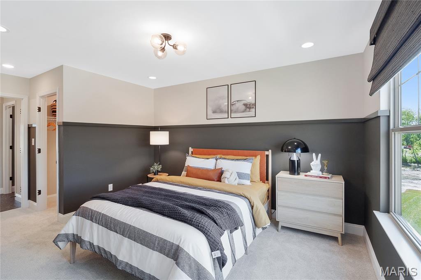
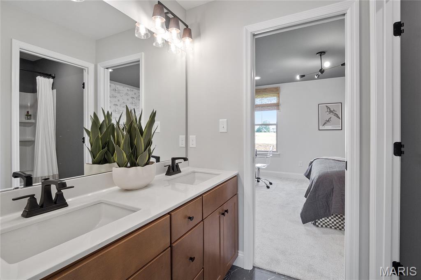
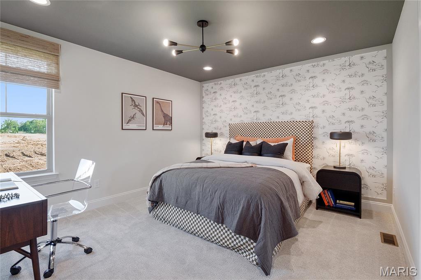
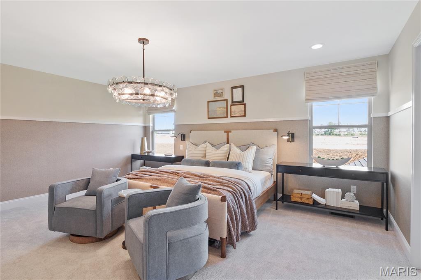
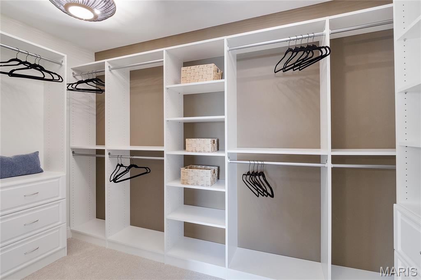
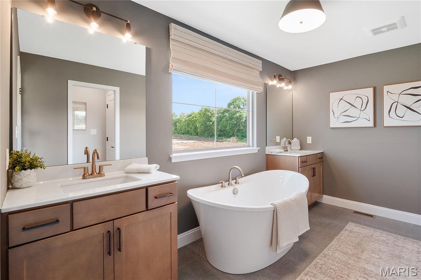
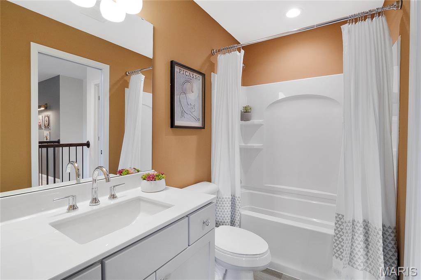
Discover Autumn Hollow, a picturesque community surrounded by lush woodlands and expansive open spaceoffering a serene setting just minutes from premier shopping, dining, and recreation. Families will appreciate the highly regarded Wentzville School District, including Timberland High School. Introducing The Palmetto, a stunning two-story home featuring 4 bedrooms, 2.5 bathrooms, and more than 3,300 sq. ft. of thoughtfully designed living space. The main floor offers a welcoming foyer flanked by a private study and a versatile virtual office, flowing seamlessly into the spacious great room, kitchen, and nookperfect for everyday living and entertaining. A family entry with a walk-in closet and a three-car garage adds convenience and functionality. Upstairs, you’ll find a generous loft, a well-appointed laundry room, and a luxurious primary suite complete with a private full bath and walk-in closet. Three additional bedroomseach with its own walk-in closetprovide ample space for family or guests. This is the base price for the Palmetto G.Create the home that reflects your unique vision and experience the exceptional quality and craftsmanship that define Lombardo Homes.
Details
| MLS # | 26028241 |
|---|---|
| Listing Type | For Sale |
| Style | House |
| HOA Dues | $500 |
| Sub-Type | New Construction |
| Status | Active |
| Days On Site | 171 |
| Listing Provided By | Lombardo Homes of St. Louis, LLC | Mike Price |
Features
| Bed(s) | 4 |
|---|---|
| Bath(s) | 3 Total |
| SQ Feet | 3,394 |
| Garage | 3 |
| Basement | Y |
| Story(s) | 2 |
Interior
| Rooms Total | 10 |
|---|---|
| Cooling | Central Air, Electric |
| Heating | Forced Air |
| Interior Features | Kitchen/Dining Room Combo, Open Floorplan, Walk-In Closet(s), Breakfast Room, Eat-in Kitchen, Granite Counters, Walk-In Pantry, Entrance Foyer |
| Window Features | Low Emissivity Windows, Tilt-In Windows |
| Appliances | Electric Water Heater, Dishwasher, Disposal, Microwave, Electric Range, Electric Oven |
Exterior
| Construction Materials | Brick Veneer, Vinyl Siding |
|---|---|
| Lot Features | Corner Lot, Cul-De-Sac |
Parking
| Garage Yes / No | Yes |
|---|---|
| Attached Garage Yes / No | Yes |
| Parking Features | Attached, Garage, Garage Door Opener, Oversized |
Utilities
| Electric | 220 Volts |
|---|---|
| Sewer | Public Sewer |
Area Information
| State | MO |
|---|---|
| County | St. Charles |
| City | Unincorporated |
| Zip Code | 63385 |
| Area | Wentzville Timberland |
| Community Name | Autumn Hollow |
| School District | Timberland High |
| Elementary School | Boone Trail Elem. |
| High School | Timberland High |
| Listing VS Median (in Autumn Hollow) | |
Price: $556,700 low | high Med: $563,350 sqft: 3,394 low | high Med: 2,745 $ / sqft: $164 low | high Med: $218 On site: 171 low | high Med: 157 | |
Market Activity 63385
Request a showing
Request a showing
 Listings courtesy of Maris MLS as distributed by MLS GRID.
Based on information submitted to the MLS GRID as of October 26, 2026 at 12:42:13 AM PDT All data is obtained from various sources and may not have been verified by broker or MLS GRID. Supplied Open House Information is subject to change without notice. All information should be independently reviewed and verified for accuracy. Properties may or may not be listed by the office/agent presenting the information.
The Digital Millennium Copyright Act of 1998, 17 U.S.C. § 512 (the “DMCA”) provides recourse for copyright owners who believe that material appearing on the Internet infringes their rights under U.S. copyright law. If you believe in good faith that any content or material made available in connection with our website or services infringes your copyright, you (or your agent) may send us a notice requesting that the content or material be removed, or access to it blocked. Notices must be sent in writing by email to DMCAnotice@MLSGrid.com.
Contact
Learn More About This Property

| State | MO |
|---|---|
| County | St. Charles |
| City | Unincorporated |
| Zip Code | 63385 |
| Area | Wentzville Timberland |
| Community Name | Autumn Hollow |
| School District | Timberland High |
| Elementary School | Boone Trail Elem. |
| High School | Timberland High |
| Listing VS Median (in Autumn Hollow) | |
Price: $556,700 low | high Med: $563,350 sqft: 3,394 low | high Med: 2,745 $ / sqft: $164 low | high Med: $218 On site: 171 low | high Med: 157 | |