3615 Scotsdale Drive,Swansea, IL 62226
Swansea, IL 62226

Description
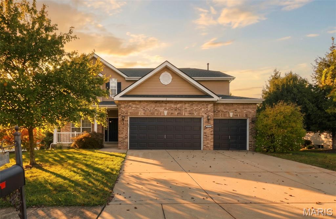
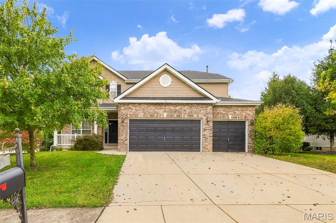
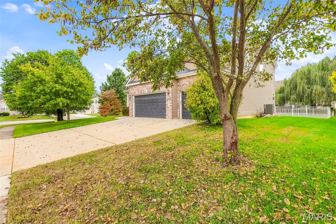
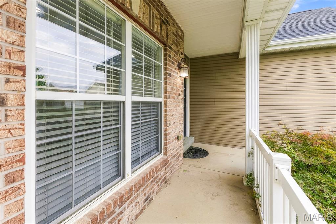
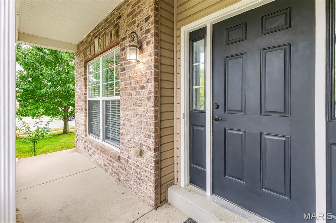
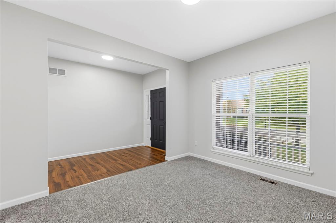
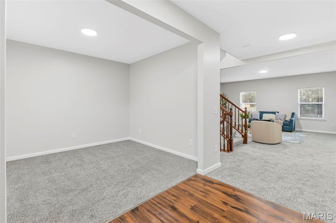
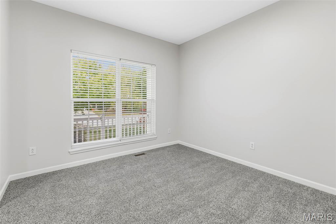
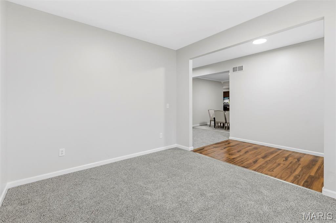
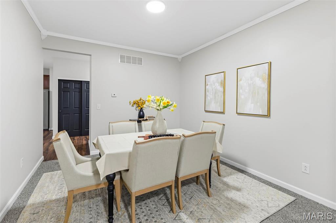
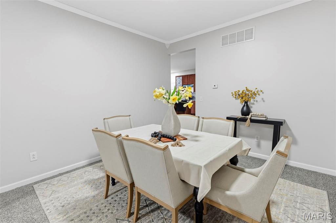
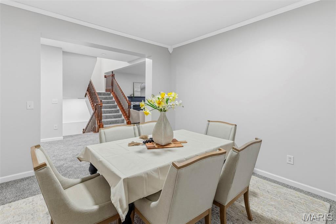
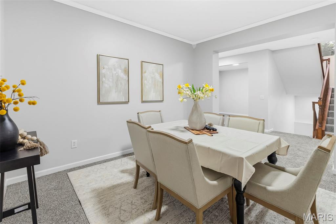
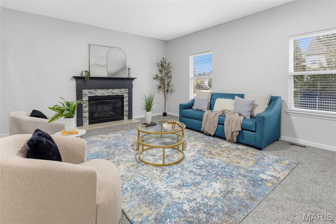
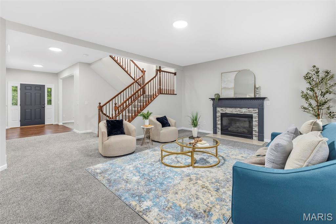
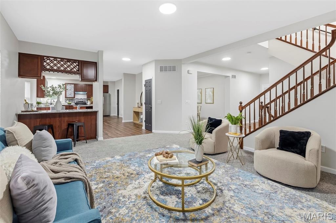
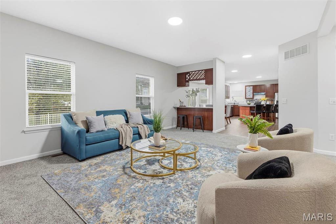
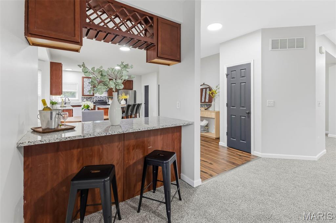
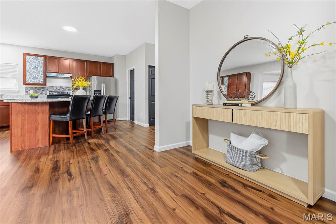
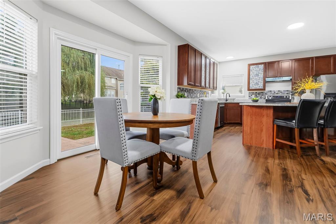
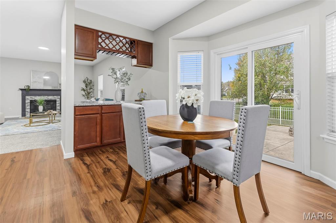
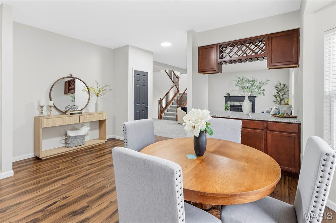
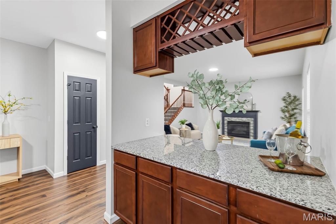
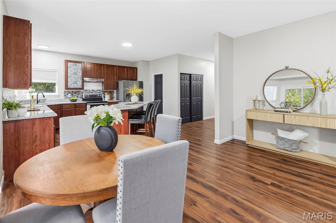
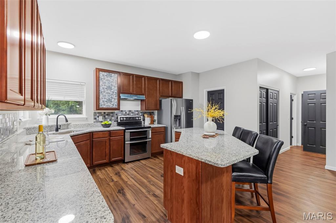
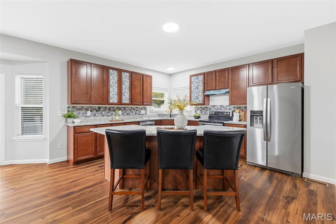
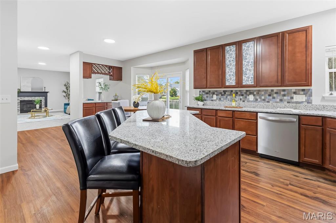
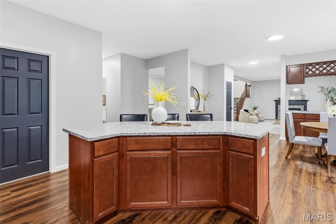
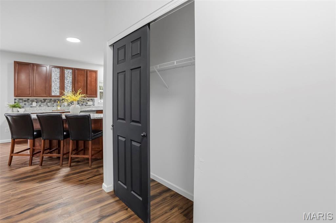
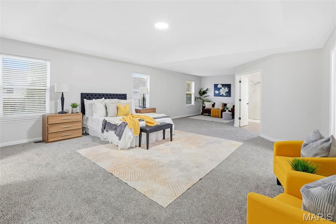
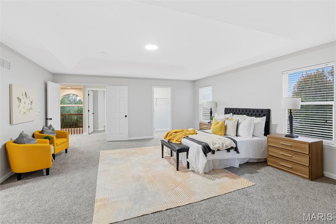
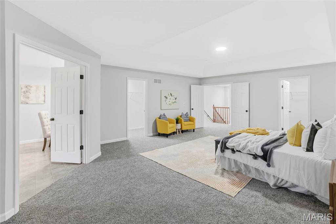
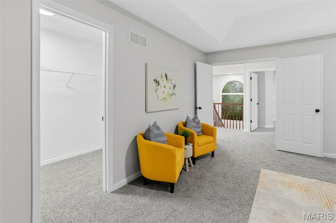
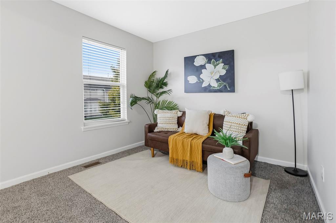
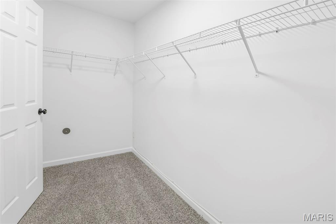
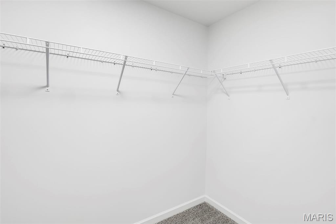
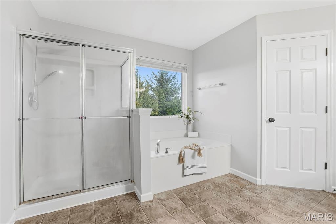
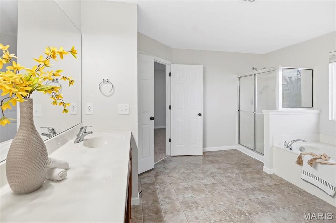
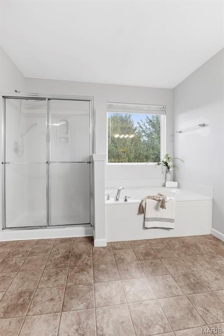
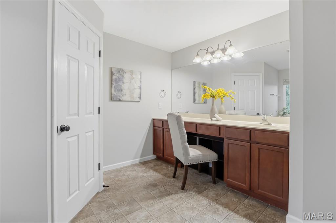
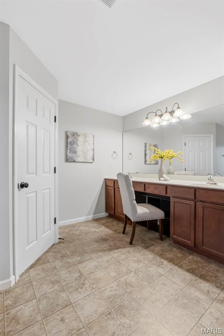
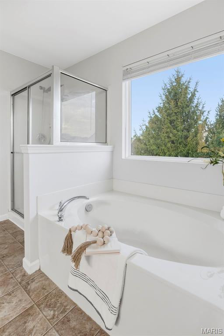
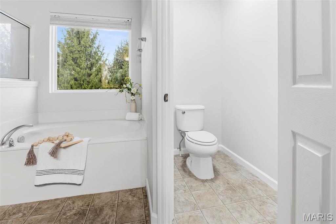
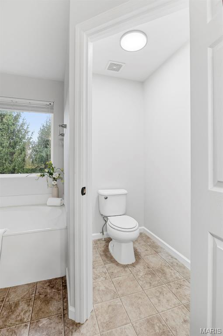
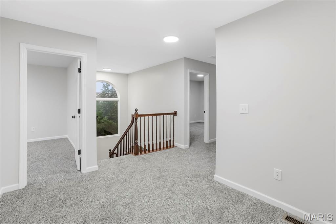
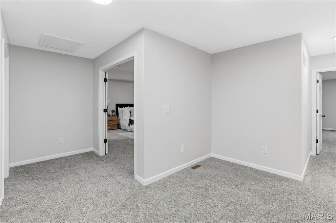
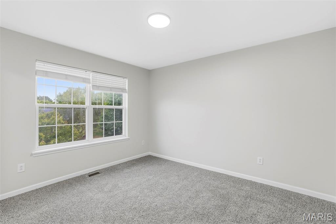
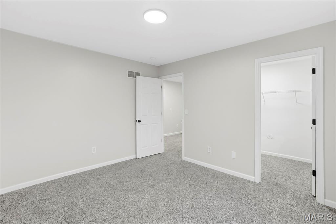
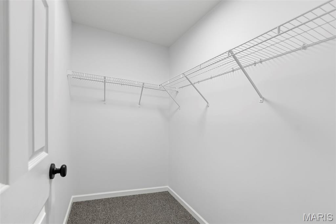
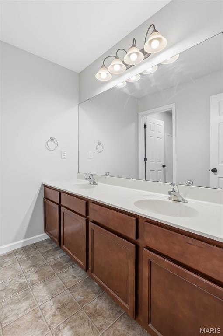
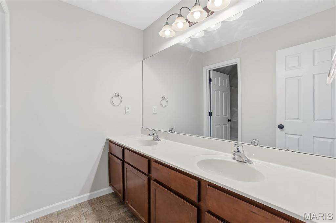
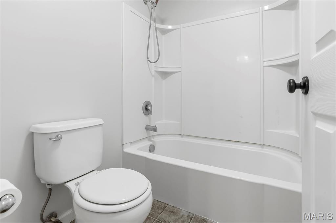
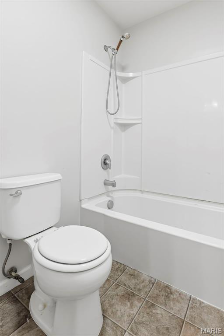
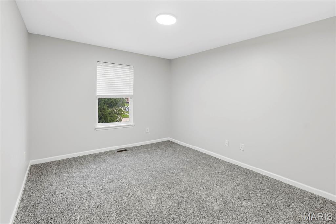
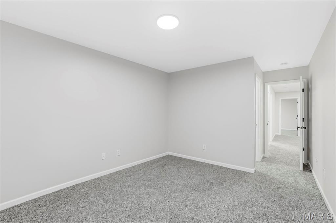
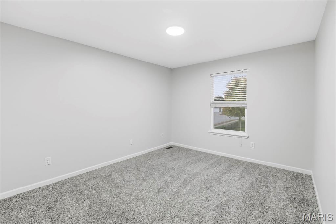
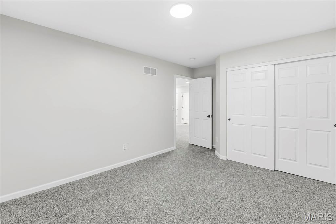
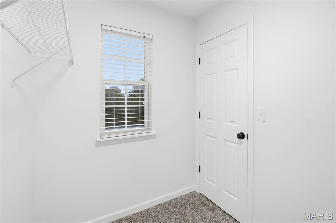
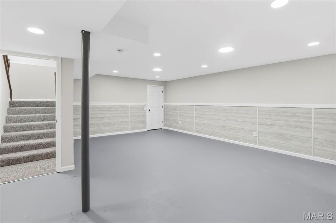
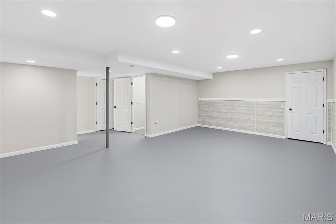
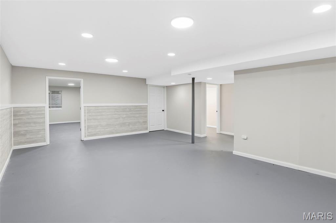
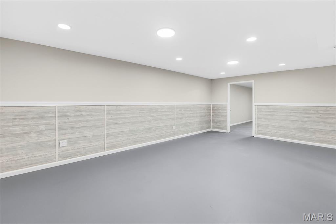
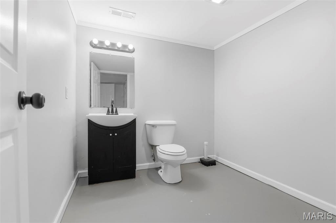
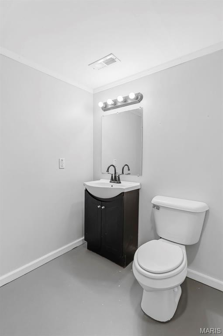
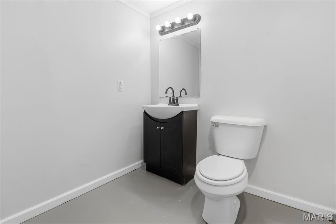
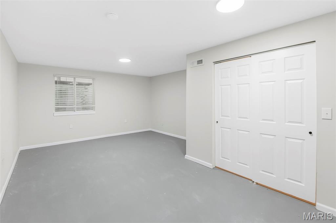
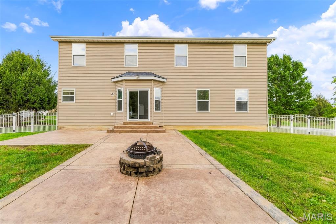
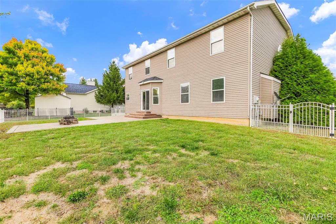
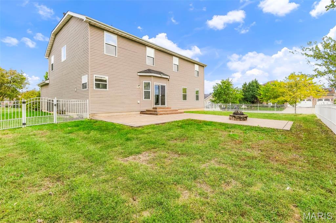
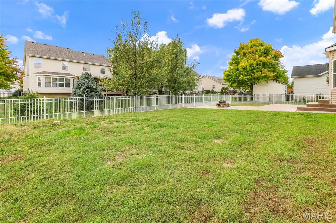
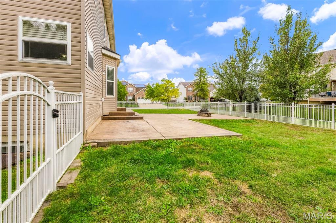
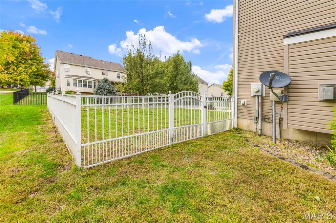
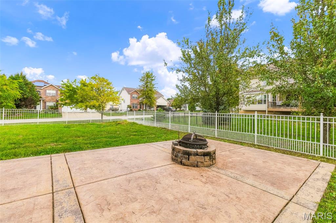
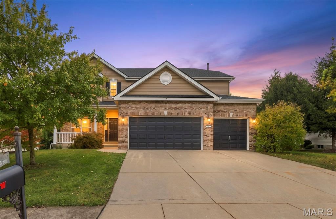
Welcome home to this beautifully updated 5-bedroom, 2 full and 2 half bath home offering an abundance of space, style, and functionality! From the moment you step inside, you'll appreciate the fresh paint, updated flooring, and thoughtful upgrades throughout. The beautifully updated kitchen is sure to impress, featuring granite countertops, a large butterfly island, stainless steel appliances, and 42-inch cabinetry, offering plenty of space for cooking, entertaining, and gathering. The main level also features a dedicated home office and a formal dining room accented with elegant crown molding. Upstairs, retreat to the expansive primary suite featuring dual walk-in closets and French doors leading to the private primary bath. Every additional upper-level bedroom also boasts its own walk-in closet! The finished lower level provides even more living space, complete with a fifth bedroom and half bath with a rough-in for a future shower. Step outside and enjoy the covered front porch or unwind on the stamped concrete patio overlooking the level, fully fenced backyard. An attached 3-car garage completes this impressive home. With generous living spaces, beautiful updates, and room for everyone, this home truly has so much to offer!
Details
| MLS # | 26066225 |
|---|---|
| Listing Type | For Sale |
| Style | House |
| HOA Dues | $200 |
| Sub-Type | Resale |
| Status | Active Under Contract |
| Year | 2011 |
| Days On Site | 10 |
| Listing Provided By | eXp Realty | Naureen Frierdich |
Features
| Bed(s) | 5 |
|---|---|
| Bath(s) | 4 Total |
| SQ Feet | 3,528 |
| Garage | 3 |
| Basement | Y |
| Story(s) | 2 |
| Acreage | 0.30 |
Interior
| Rooms Total | 12 |
|---|---|
| Cooling | Ceiling Fan(s), Central Air |
| Heating | Electric, Forced Air |
| Interior Features | Bar, Breakfast Bar, Crown Molding, Double Vanity, Dry Bar, Eat-in Kitchen, Entrance Foyer, Granite Counters, Kitchen Island, Open Floorplan, Pantry, Separate Dining, Separate Shower, Soaking Tub, Storage, Walk-In Closet(s), Walk-In Pantry |
| Appliances | Electric Cooktop, Dishwasher, Disposal, Electric Oven, Refrigerator |
Exterior
| Roof | Architectural Shingle |
|---|---|
| Construction Materials | Brick, Vinyl Siding |
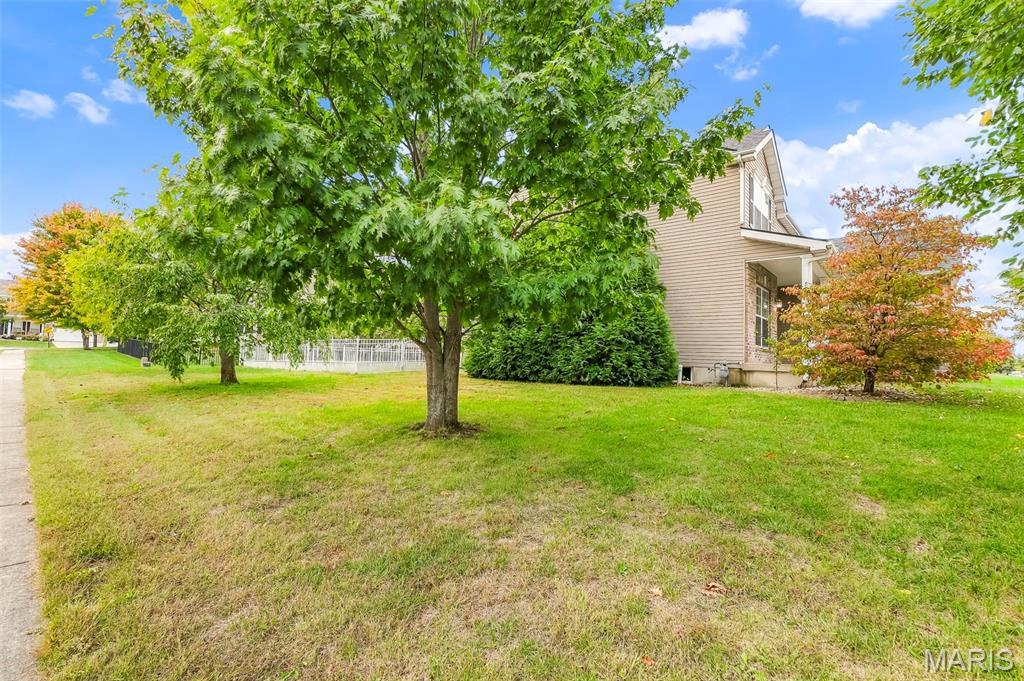
| Lot Features | Back Yard, Corner Lot, Front Yard, Level |
| Fencing | Back Yard, Fenced, Full, Gate |
Parking
| Garage Yes / No | Yes |
|---|---|
| Attached Garage Yes / No | Yes |
Utilities
| Utilities | Cable Available, Electricity Connected, Sewer Connected, Underground Utilities |
|---|---|
| Electric | Ameren |
| Sewer | Public Sewer |
Taxes
| Property | 8550 |
|---|
Area Information
| State | IL |
|---|---|
| County | St. Clair |
| City | Swansea |
| Zip Code | 62226 |
| Community Name | Fairfield Manor |
| School District | Belleville High School-East |
| Elementary School | WOLF BRANCH DIST 113 |
| High School | Belleville High School-East |
| Listing VS Median (in Fairfield Manor) | |
Price: $380,000 low | high Med: $462,500 sqft: 3,528 low | high Med: 3,985 $ / sqft: $108 low | high Med: $115 On site: 10 low | high Med: 52 | |
Market Activity 62226
Request a showing
Request a showing
 Listings courtesy of Maris MLS as distributed by MLS GRID.
Based on information submitted to the MLS GRID as of October 26, 2026 at 7:07:33 AM PDT All data is obtained from various sources and may not have been verified by broker or MLS GRID. Supplied Open House Information is subject to change without notice. All information should be independently reviewed and verified for accuracy. Properties may or may not be listed by the office/agent presenting the information.
The Digital Millennium Copyright Act of 1998, 17 U.S.C. § 512 (the “DMCA”) provides recourse for copyright owners who believe that material appearing on the Internet infringes their rights under U.S. copyright law. If you believe in good faith that any content or material made available in connection with our website or services infringes your copyright, you (or your agent) may send us a notice requesting that the content or material be removed, or access to it blocked. Notices must be sent in writing by email to DMCAnotice@MLSGrid.com.
Contact
Learn More About This Property

| State | IL |
|---|---|
| County | St. Clair |
| City | Swansea |
| Zip Code | 62226 |
| Community Name | Fairfield Manor |
| School District | Belleville High School-East |
| Elementary School | WOLF BRANCH DIST 113 |
| High School | Belleville High School-East |
| Listing VS Median (in Fairfield Manor) | |
Price: $380,000 low | high Med: $462,500 sqft: 3,528 low | high Med: 3,985 $ / sqft: $108 low | high Med: $115 On site: 10 low | high Med: 52 | |